
BEDS4
BATHS2 full
SQUARE FEET1,339
MLS#1354615
STATUSPending
PROPERTY TYPEResidential - Single Family
SUBDIVISIONSouthland Estates Sub
SCHOOLSpringdale
Property Description
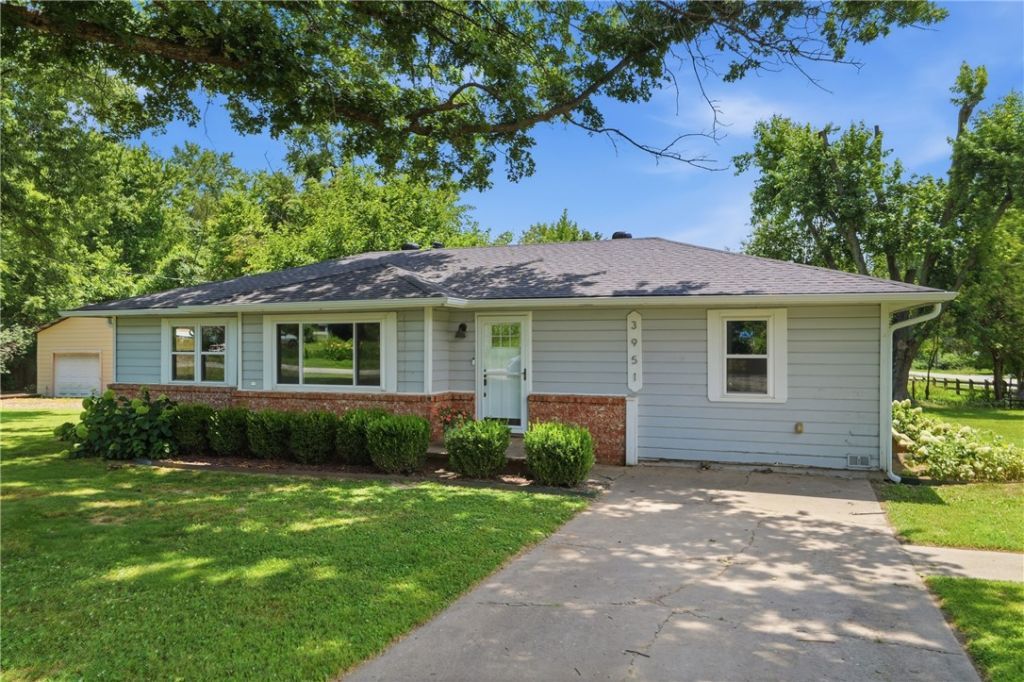
Super cute 4-bedroom, 2-bath home conveniently located in the heart of town! Situated on approximately a half-acre lot, this property offers endless potential for first-time homebuyers, investors, or anyone looking to add their personal touch. Featuring a new roof in 2026, a welcoming front yard, mature trees, a detached garage, and an additional storage shed, there's plenty of room for projects, hobbies, and outdoor enjoyment. While the home could benefit from a little TLC, the possibilities are abundant. Enjoy easy access to Don Tyson Parkway, schools, shopping, Lake Fayetteville, the Razorback Greenway, and scenic walking and biking trails.
Property Features
Property Type: Residential - Single Family
Basement: Crawl Space
Cooling: Central Air
Heating: Gas
Lot Size: 0.48 Acres
Roof Type: Architectural, Shingle
Stories: 1.0
Taxes: $434
Year Built: 1964
Amenities
Ceiling Fan(s)
Concrete Driveway
Feature Descriptions
Appliances: Disposal, Gas Water Heater, Microwave
Community Features: Biking, Near Fire Station, Shopping, Sidewalks, Trails/Paths
Days on Site: 6
Exterior: Frame
Fencimg: Partial
Flooring: Carpet, Laminate, Simulated Wood, Tile
Laundry: Washer Hookup, Dryer Hookup
Lot: Corner Lot, City Lot, Level
Parcel#: 815-30799-000
Parking: Detached, Garage
Parking Notes: Detached, Garage
Patio/Porch: Deck
Sewer: Public Sewer
Utilities: Electricity Available, Natural Gas Available, Sewer Available, Water Available
Water: Public
Water Features: None
Room Sizes
Utility Room: 11.7 X 9.4 Level - Main
Kitchen: 13.4 X 10 Level - Main
Living Room: 14.7 X 12.4 Level - Main
Bedroom: 8.7 X 12.11 Level - Main
Bedroom: 10.3 X 12.2 Level - Main
Bedroom: 12 X 13.2 Level - Main
Primary Bedroom: 15.7 X 11.8 Level - Main
Local Schools
School District: Springdale
Listed By / Shown By
Listed By
Agency Name: Bassett Mix And Associates, Inc
Shown By
Agency Title: Twin Oaks Realty, Inc.
Agency Phone: (479) 824-4434

Estimate Your Payment
Estimated Payment
$ 640.30 per month $534.14 Principal & Interest $36.17 Property Tax $70.00 Homeowner's Insurance
3951 Southland Drive | MLS# 1354615
This single family home located at 3951 Southland Drive, Springdale, AR 72764 is currently listed for sale with an asking price of $240,000. This property was built in 1964 and has 4 bedrooms and 2 full baths with 1339 sq. ft. Southland Drive is located in the Southland Estates Sub subdivision within the Springdale school district. Search Southland Estates Sub real estate on www.twinoaksrealtyinc.com today.