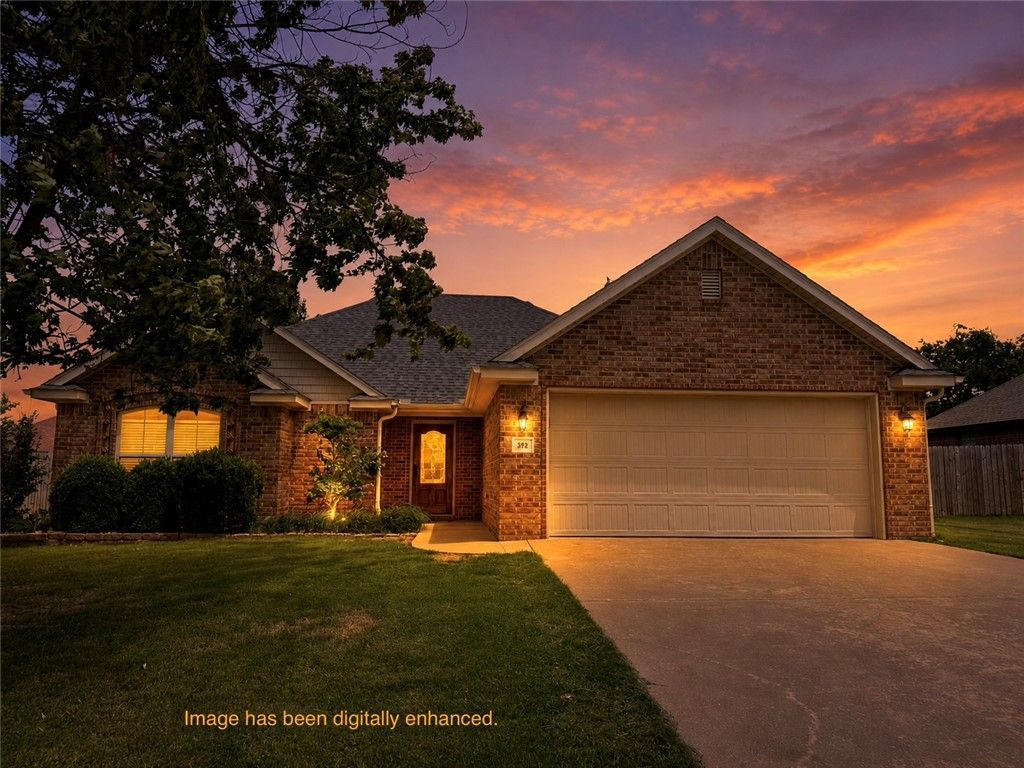

BEDS3
BATHS2 full
SQUARE FEET1,536
MLS#1354460
STATUSActive
PROPERTY TYPEResidential - Single Family
SUBDIVISIONLegacy Heights Sub Ph I
SCHOOLFarmington
Property Description
Move-in ready 3-bedroom, 2-bath home in Fayetteville, AR with spacious indoor and outdoor living! This well-maintained, one-owner home features a central living room with hardwood floors and gas log fireplace paired with a large eat-in kitchen with pantry, stainless appliances and gas range, and offering plenty of space for everyday living and entertaining. The oversized, privacy-fenced backyard is a true highlight with a wood deck, pergola, and a partially covered patio extended for an outdoor kitchen and fire pit. There's ample room for pets, gardening, or simply relaxing outdoors. Major updates include a new roof and HVAC system replaced 2021. Built in 2010 and located in an established neighborhood, this home offers the perfect combination of comfort, function, and outdoor enjoyment. Schedule your showing today!
Property Features
Property Type: Residential - Single Family
Cooling: Central Air, Electric
Fireplaces: 1
Heating: Central, Gas
Lot Size: 0.26 Acres
Roof Type: Architectural, Shingle
Stories: 1.0
Taxes: $1,630
Year Built: 2010
Amenities
Ceiling Fan(s)
Eat-in Kitchen
Granite Counters
Pantry
Programmable Thermostat
Split Bedrooms
Walk-In Closet(s)
Wired for Sound
Window Treatments
Concrete Driveway
Feature Descriptions
Appliances: Dishwasher, Electric Oven, Disposal, Gas Range, Gas Water Heater, Microwave, Plumbed For Ice Maker
Community Features: Curbs, Sidewalks
Days on Site: 8
Exterior: Brick
Fencimg: Back Yard, Privacy, Wood
Fireplace: Gas Log, Living Room
Flooring: Carpet, Tile, Wood
Laundry: Washer Hookup, Dryer Hookup
Lot: Landscaped, None, Subdivision
Parcel#: 765-27257-000
Parking: Attached, Garage, Garage Door Opener
Parking Notes: Attached, Garage, Garage Door Opener
Patio/Porch: Covered, Deck, Patio
Sewer: Public Sewer
Utilities: Cable Available, Electricity Available, Natural Gas Available, Phone Available, Sewer Available, Water Available, Recycling Collection
Water: Public
Water Features: None
Window: Blinds, Drapes
Room Sizes
Living Room: 17.3 X 16.10 Level - Main
Eatin Kitchen: 16.6 X 13.5 Level - Main
Local Schools
School District: Farmington
Listed By / Shown By
Listed By
Agency Name: Weichert REALTORS - The Griffin Company Springdale
Shown By
Agency Title: Twin Oaks Realty, Inc.
Agency Phone: (479) 824-4434

Estimate Your Payment
Estimated Payment
$ 986.66 per month $752.24 Principal & Interest $135.83 Property Tax $98.58 Homeowner's Insurance
392 N Cold Harbor Avenue | MLS# 1354460
This single family home located at 392 N Cold Harbor Avenue, Fayetteville, AR 72704 is currently listed for sale with an asking price of $338,000. This property was built in 2010 and has 3 bedrooms and 2 full baths with 1536 sq. ft. N Cold Harbor Avenue is located in the Legacy Heights Sub Ph I subdivision within the Farmington school district. Search Legacy Heights Sub Ph I real estate on www.twinoaksrealtyinc.com today.