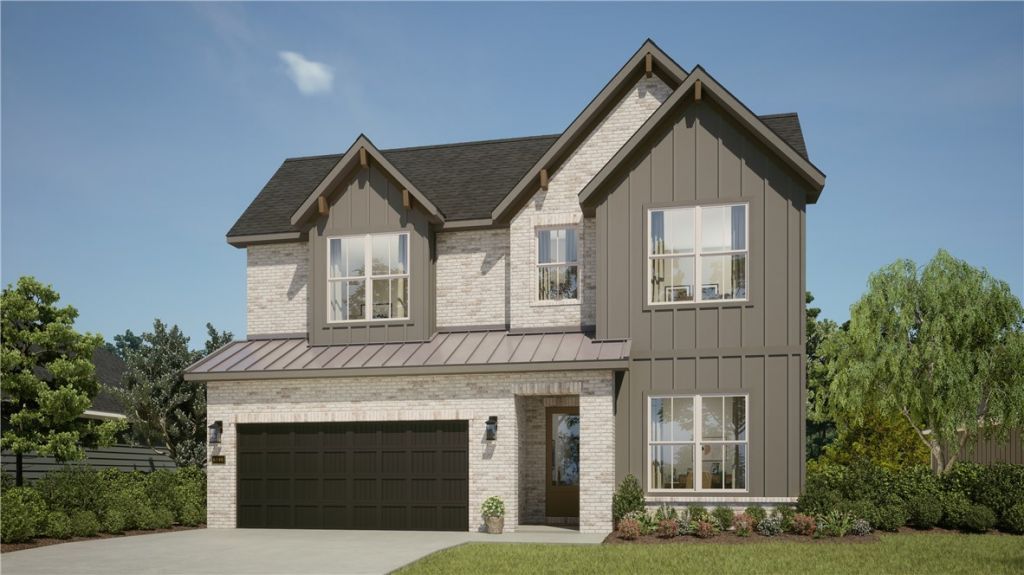

BEDS4
BATHS3 full 1 partial
SQUARE FEET2,946
MLS#1354037
STATUSPending
PROPERTY TYPEResidential - Single Family
SUBDIVISIONMAGNOLIA PARK
SCHOOLFayetteville
Property Description
Spacious Lavender D Plan. Loaded with Up-Grade amenities including Insulated 3 Car Garage, with 8' doors, Extended Primary closet, Extended Primary Bedroom, 2nd floor has added Bed 4 w/Bath 3, 4 Wall at stairs with Carpet runner, Under Stair storage, Soft close Drawers & doors, Upgrade Brick and Light Mortar, Indoor & Outdoor Fireplaces, LVT in Bed 2, Game room and Primary Bed & closet, Upgrade Carpet, Cased windows Throughout, Kit Cabinets to Ceiling, Single Oven W/ Cooktop, Blinds, Under Cabinet Lighting.Garage floor Epoxy, eggshell paint
Property Features
Property Type: Residential - Single Family
Cooling: Central Air, Electric
Fireplaces: 2
Heating: Central, Gas
Lot Size: 0.27 Acres
Roof Type: Architectural, Shingle
Stories: 2.0
Taxes: $0
Year Built: 2026
Amenities
Ceiling Fan(s)
Pantry
Quartz Counters
Walk-In Closet(s)
Window Treatments
Concrete Driveway
Feature Descriptions
Appliances: Dishwasher, Gas Cooktop, Disposal, Microwave, Water Heater, Plumbed For Ice Maker
Community Features: Curbs, Near Schools, Sidewalks, Trails/Paths
Days on Site: 16
Exterior: Brick
Fencimg: Back Yard, Privacy, Wood
Fireplace: Living Room, Outside
Flooring: Carpet, Luxury Vinyl Plank, Tile
HOA Fee: 575/ Annually
Laundry: Washer Hookup, Dryer Hookup
Lot: City Lot, Subdivision
Parcel#: 765-35406-000
Parking: Attached, Garage, Garage Door Opener
Parking Notes: Attached, Garage, Garage Door Opener
Patio/Porch: Covered, Patio
Sewer: Public Sewer
Utilities: Cable Available, Electricity Available, Natural Gas Available, Phone Available, Sewer Available, Water Available
Water: Public
Water Features: None
Window: Double Pane Windows, Vinyl, Blinds
Room Sizes
Bonus Room: 20 X 10 Level - Second
Local Schools
School District: Fayetteville
Listed By / Shown By
Listed By
Agency Name: Buffington Homes of Arkansas
Shown By
Agency Title: Twin Oaks Realty, Inc.
Agency Phone: (479) 824-4434

Estimate Your Payment
Estimated Payment
$ 1,911.44 per month $1,689.97 Principal & Interest $0.00 Property Tax (data not provided by mls) $221.47 Homeowner's Insurance
3826 W Lierly Lane | MLS# 1354037
This single family home located at 3826 W Lierly Lane , Fayetteville, AR 72704 is currently listed for sale with an asking price of $759,342. This property was built in 2026 and has 4 bedrooms and 3 full and 1 partial baths with 2946 sq. ft. W Lierly Lane is located in the MAGNOLIA PARK subdivision within the Fayetteville school district. Search MAGNOLIA PARK real estate on www.twinoaksrealtyinc.com today.