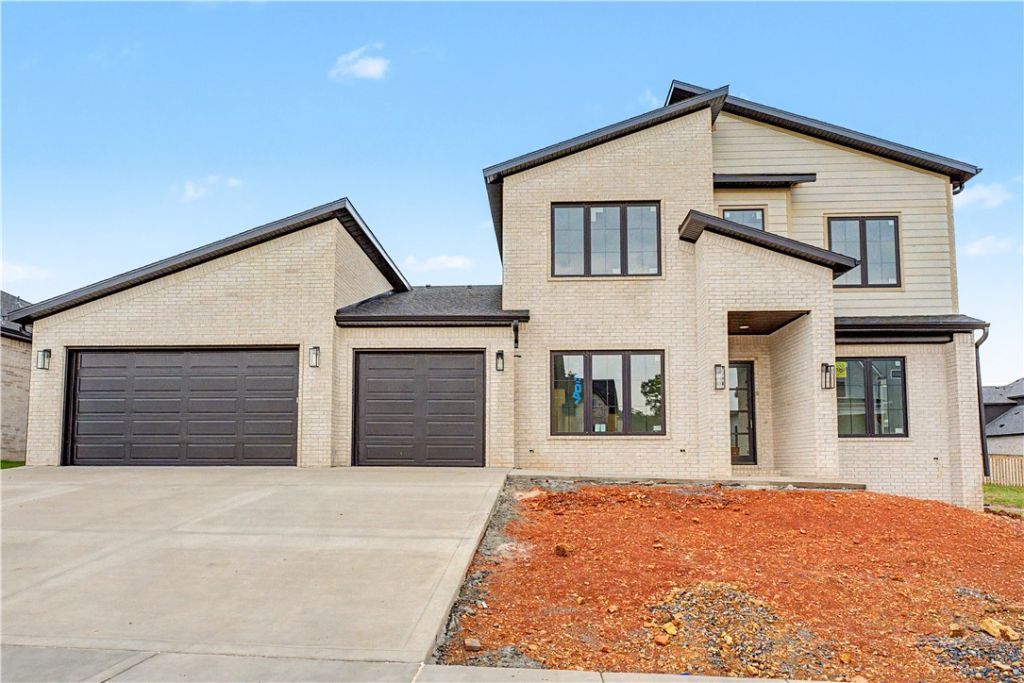

BEDS4
BATHS4 full 1 partial
SQUARE FEET3,312
MLS#1353135
STATUSActive
PROPERTY TYPEResidential - Single Family
SUBDIVISIONAurora Sub Ph 3 Bentonville
SCHOOLBentonville
Property Description
Experience elevated living in Aurora with this exceptional new construction featuring 4 bedrooms, 4.5 baths, a dedicated office, and a spacious game room. Designed with both luxury and functionality in mind, the home showcases custom cabinetry, quartz countertops, hardwood floors, soaring ceilings, and a stunning sliding glass wall that creates seamless indoor-outdoor living. The thoughtfully designed primary suite offers a spa-inspired bath and a walk-through connection from the laundry room to the oversized primary closet for everyday convenience. Expansive living spaces, designer finishes, and quality craftsmanship make this home ideal for entertaining and modern family living. Residents enjoy premier community amenities including two resort-style pools, an adults-only pool, playground, dog park, and sports court. A rare opportunity to own a beautifully crafted home in one of Bentonville's most desirable communities.
Property Features
Property Type: Residential - Single Family
Cooling: Central Air, Electric
Fireplaces: 1
Heating: Central, Gas
Lot Size: 0.26 Acres
Roof Type: Architectural, Shingle
Stories: 2.0
Taxes: $868
Year Built: 2026
Amenities
Attic
Built-in Features
Ceiling Fan(s)
Eat-in Kitchen
Pantry
Programmable Thermostat
Quartz Counters
Storage
Walk-In Closet(s)
Wired for Sound
Concrete Driveway
Feature Descriptions
Appliances: Counter Top, Double Oven, Dishwasher, Gas Cooktop, Disposal, Gas Water Heater, Microwave, Range Hood, Self Cleaning Oven
Community Features: Clubhouse, Playground, Park, Pool, Tennis Court(s), Curbs, Sidewalks
Days on Site: 20
Exterior: Brick, Masonite
Fencimg: Privacy, Wood
Fireplace: Gas Log, Living Room
Flooring: Tile, Wood
HOA Fee: 2010/ Annually
Lot: Cleared, Landscaped, Level, None, Subdivision
Parcel#: 01-21032-000
Parking: Attached, Garage, Garage Door Opener
Parking Notes: Attached, Garage, Garage Door Opener
Patio/Porch: Covered, Patio
Pool: Community
Sewer: Public Sewer
Swimming Pool: Yes
Utilities: Cable Available, Electricity Available, Natural Gas Available, Sewer Available, Water Available
Water: Public
Water Features: None
Room Sizes
Den: 12â??4â?? X 13â??2â?? Level - Main
Bonus Room: 14â?? X 15â??11â?? Level - Second
Bedroom: 12â??2â?? X 13â??2â?? Level - Second
Bedroom: 14â?? X 13â??2â?? Level - Second
Bedroom: 13â??2â?? X 13â??6â?? Level - Main
Primary Bedroom: 14â??4â?? X 15â??7â?? Level - Main
Local Schools
School District: Bentonville
Listed By / Shown By
Listed By
Agency Name: Better Homes and Gardens Real Estate Journey Bento
Shown By
Agency Title: Twin Oaks Realty, Inc.
Agency Phone: (479) 824-4434

Estimate Your Payment
Estimated Payment
$ 2,539.22 per month $2,181.06 Principal & Interest $72.33 Property Tax $285.83 Homeowner's Insurance
3809 SW Rhythm Avenue | MLS# 1353135
This single family home located at 3809 SW Rhythm Avenue , Bentonville, AR 72713 is currently listed for sale with an asking price of $980,000. This property was built in 2026 and has 4 bedrooms and 4 full and 1 partial baths with 3312 sq. ft. SW Rhythm Avenue is located in the Aurora Sub Ph 3 Bentonville subdivision within the Bentonville school district. Search Aurora Sub Ph 3 Bentonville real estate on www.twinoaksrealtyinc.com today.