
BEDS4
BATHS3 full 1 partial
SQUARE FEET3,394
MLS#1355528
STATUSActive
PROPERTY TYPEResidential - Single Family
SUBDIVISIONAurora Sub Ph 3 Bentonville
SCHOOLBentonville
Property Description
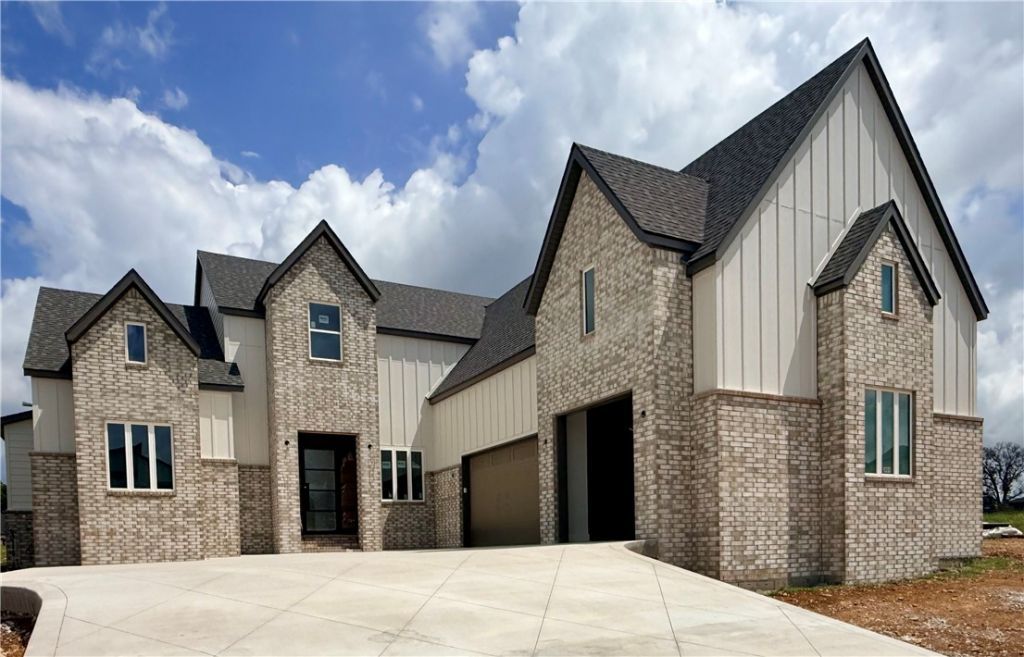
The Ethan B floor plan is a beautifully crafted home in the Aurora community, where timeless design meets everyday comfort. Offering 4 bedrooms, 3.5 bathrooms, and a thoughtfully designed two-story layout, this home features an open-concept living space filled with natural light, highlighted by a stunning fireplace and seamless flow for entertaining. The spacious primary suite provides a peaceful escape with a spa-like bathroom and generous walk-in closet. Enjoy outdoor living on the covered patio overlooking the professionally landscaped backyard, perfect for relaxing or hosting guests. Every detail has been carefully selected to combine style, quality, and functionality, creating a home that is both elegant and welcoming in one of Northwest Arkansas' premier neighborhoods
Property Features
Property Type: Residential - Single Family
Cooling: Electric
Fireplaces: 1
Heating: Central, ENERGY STAR Qualified Equipment
Lot Size: 0.26 Acres
Roof Type: Architectural, Shingle
Stories: 2.0
Taxes: $868
Year Built: 2026
Amenities
Attic
Built-in Features
Ceiling Fan(s)
Eat-in Kitchen
Pantry
Programmable Thermostat
Quartz Counters
Split Bedrooms
Storage
Walk-In Closet(s)
Concrete Driveway
Feature Descriptions
Appliances: Built-In Range, Built-In Oven, Convection Oven, Dishwasher, Electric Oven, Gas Cooktop, Disposal, Gas Water Heater, Microwave, Range Hood, Self Cleaning Oven, Tankless Water Heater, ENERGY STAR Qualified Appliances
Community Features: Near Fire Station, Near Hospital, Near Schools, Shopping, Sidewalks
Exterior: Brick, Rock
Fencimg: Partial
Fireplace: Living Room
Flooring: Carpet, Wood
HOA Fee: 2010/ Annually
Laundry: Washer Hookup, Dryer Hookup
Lot: Central Business District, Landscaped, Subdivision
Parcel#: 01-21025-000
Parking: Attached, Garage, Garage Door Opener
Parking Notes: Attached, Garage, Garage Door Opener
Patio/Porch: Covered
Sewer: Public Sewer
Utilities: Electricity Available, Natural Gas Available, Sewer Available, Water Available, Recycling Collection
Water: Public
Water Features: None
Local Schools
School District: Bentonville
Listed By / Shown By
Listed By
Agency Name: Collier & Associates- Rogers Branch
Shown By
Agency Title: Twin Oaks Realty, Inc.
Agency Phone: (479) 824-4434

Estimate Your Payment
Estimated Payment
$ 2,626.82 per month $2,258.50 Principal & Interest $72.33 Property Tax $295.98 Homeowner's Insurance
3808 SW Rhythm Avenue | MLS# 1355528
This single family home located at 3808 SW Rhythm Avenue , Bentonville, AR 72713 is currently listed for sale with an asking price of $1,014,800. This property was built in 2026 and has 4 bedrooms and 3 full and 1 partial baths with 3394 sq. ft. SW Rhythm Avenue is located in the Aurora Sub Ph 3 Bentonville subdivision within the Bentonville school district. Search Aurora Sub Ph 3 Bentonville real estate on www.twinoaksrealtyinc.com today.