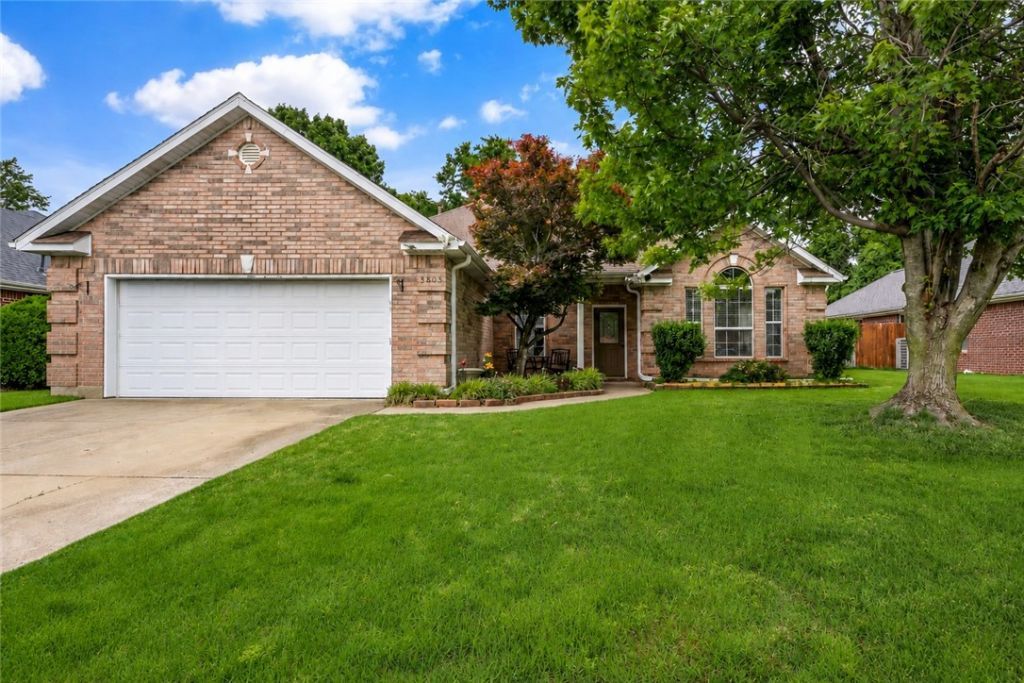

BEDS4
BATHS2 full
SQUARE FEET2,151
MLS#1351245
STATUSPending
PROPERTY TYPEResidential - Single Family
SUBDIVISIONCollege Place Sub Ph 4 Bentonville
SCHOOLBentonville
Property Description
Located just 5 minutes from the new Walmart Home Office, this all-brick Bentonville home offers a prime location and numerous updates throughout. Inside, you'll find updated LVP flooring, a spacious living room with a gas fireplace, and a designated formal dining room ideal for entertaining or everyday use. The kitchen features granite countertops, abundant cabinetry, and a dedicated pantry for excellent storage. The oversized primary suite includes a spacious en suite bath with a whirlpool tub, walk-in shower, dual vanities, and a large walk-in closet. Major improvements include a new roof in 2024, new water heater in 2024, and HVAC replaced in 2022. Plus feel extra secure with your very own storm shelter! Conveniently located near shopping, dining, trails, schools, and major employers, this well-maintained home offers an exceptional opportunity in one of Bentonville's most desirable areas.
Property Features
Property Type: Residential - Single Family
Basement: None
Cooling: Central Air, Electric
Fireplaces: 1
Heating: Central, Heat Pump
Home Style: Traditional
Lot Size: 0.21 Acres
Roof Type: Architectural, Shingle
Stories: 1.0
Taxes: $1,732
Year Built: 2000
Amenities
Attic
Ceiling Fan(s)
Eat-in Kitchen
Granite Counters
Pantry
Programmable Thermostat
Storage
Walk-In Closet(s)
Window Treatments
Concrete Driveway
Feature Descriptions
Appliances: Dishwasher, Electric Oven, Gas Range, Gas Water Heater, Microwave, Plumbed For Ice Maker
Community Features: Curbs, Near Schools, Shopping, Sidewalks, Trails/Paths
Days on Site: 38
Exterior: Brick
Fencimg: Back Yard, Privacy, Wood
Fireplace: Gas Log, Living Room
Flooring: Luxury Vinyl Plank, Tile
HOA Fee: 125/ Annually
Laundry: Washer Hookup, Dryer Hookup
Lot: Central Business District, Subdivision
Parcel#: 01-08595-000
Parking: Attached, Garage, Garage Door Opener
Parking Notes: Attached, Garage, Garage Door Opener
Patio/Porch: Patio
Utilities: Electricity Available, Natural Gas Available, Sewer Available, Water Available
Water: Public
Water Features: None
Window: Blinds
Room Sizes
Living Room: 11.6 X 9.9 Level - Main
Eatin Kitchen: 10.8 X 5.7 Level - Main
Living Room: 15.1 X 17.17 Level - Main
Kitchen: 15.5 X 10.8 Level - Main
Dining Room: 9.9 X 13.5 Level - Main
Bedroom: 9.1 X 10.8 Level - Main
Bedroom: 9.4 X 11.10 Level - Main
Bedroom: 10 X 14.3 Level - Main
Primary Bedroom: 16.2 X 12.8 Level - Main
Local Schools
School District: Bentonville
Listed By / Shown By
Listed By
Agency Name: Lindsey & Assoc Inc Branch
Shown By
Agency Title: Twin Oaks Realty, Inc.
Agency Phone: (479) 824-4434

Estimate Your Payment
Estimated Payment
$ 1,327.18 per month $1,045.79 Principal & Interest $144.33 Property Tax $137.05 Homeowner's Insurance
3803 SE 5th Street | MLS# 1351245
This single family home located at 3803 SE 5th Street, Bentonville, AR 72712 is currently listed for sale with an asking price of $469,900. This property was built in 2000 and has 4 bedrooms and 2 full baths with 2151 sq. ft. SE 5th Street is located in the College Place Sub Ph 4 Bentonville subdivision within the Bentonville school district. Search College Place Sub Ph 4 Bentonville real estate on www.twinoaksrealtyinc.com today.