
BEDS4
BATHS2 full 1 partial
SQUARE FEET2,448
MLS#1354787
STATUSActive
PROPERTY TYPEResidential - Single Family
SUBDIVISIONSnyder Meadows
SCHOOLBentonville
Property Description
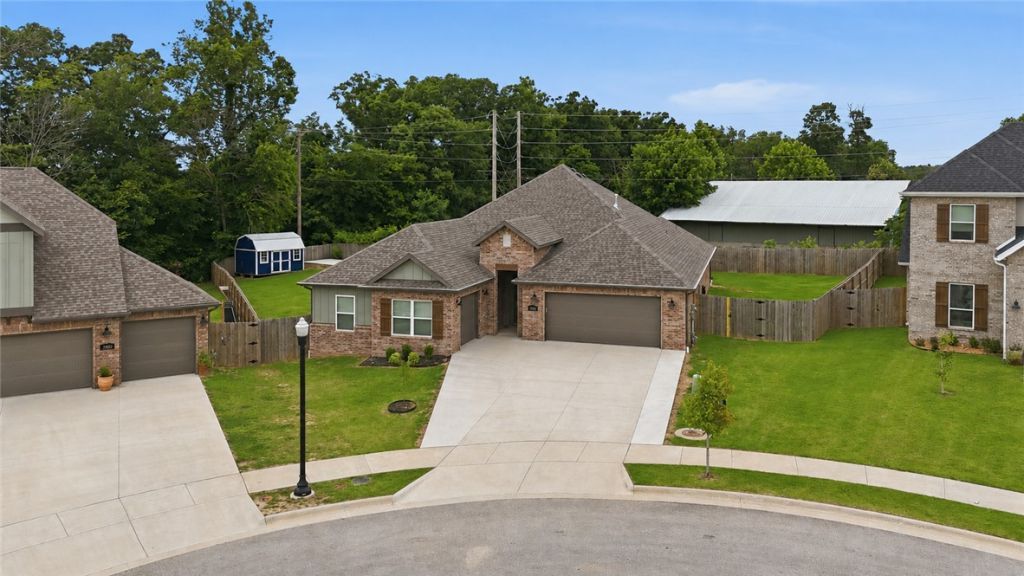
Single-story Bentonville home for sale in the Pinecrest subdivision featuring 4 bedrooms, 2.5 baths, and a 3-car garage with custom epoxy flooring. This 2,448 sq ft layout offers an open-concept kitchen with a quartz island, gas cooktop, and walk-in pantry, and LVP flooring that flows into a bright living area with a gas fireplace. The spacious primary suite includes high ceilings, a double vanity, custom tile, and a large walk-in closet. Sitting on an expansive .37 acres lot, this property delivers exceptional outdoor living with multiple covered patios, extended concrete pads, a 6-ft privacy fence, and a 10' x 16' storage shed. All-brick exterior, leaf-guard guttering, and an expanded driveway add low-maintenance convenience. Prime Bentonville location near top schools, trails, dining, and shopping.
Property Features
Property Type: Residential - Single Family
Cooling: Central Air, Electric
Fireplaces: 1
Heating: Central, Gas
Home Style: Contemporary
Lot Size: 0.37 Acres
Roof Type: Architectural, Shingle
Stories: 1.0
Taxes: $861
Year Built: 2024
Amenities
Attic
Eat-in Kitchen
Pantry
Quartz Counters
Storage
Walk-In Closet(s)
Window Treatments
Concrete Driveway
Feature Descriptions
Appliances: Dishwasher, Electric Water Heater, Gas Cooktop, Microwave Hood Fan, Microwave
Community Features: Near Schools
Days on Site: 3
Exterior: Brick
Fencimg: Back Yard, Privacy, Wood
Fireplace: Gas Log
Flooring: Carpet, Tile
HOA Fee: 175/ Annually
Laundry: Washer Hookup, Dryer Hookup
Lot: Corner Lot, Cul-De-Sac, City Lot, Landscaped, Level, Subdivision
Parcel#: 01-20578-000
Parking: Attached, Garage, Garage Door Opener
Parking Notes: Attached, Garage, Garage Door Opener
Patio/Porch: Covered, Patio, Porch
Utilities: Electricity Available, Natural Gas Available, Sewer Available, Water Available
Water: Public
Water Features: None
Window: Double Pane Windows, Vinyl, Blinds
Room Sizes
Primary Bathroom: 11 X 9 Level - Main
Primary Bedroom: 19.7 X 13.5 Level - Main
Living Room: 16.5 X 18.6 Level - Main
Half Bath: 5 X 5 Level - Main
Dining Room: 12 X 14 Level - Main
Bathroom: 10.9 X 5.5 Level - Main
Eatin Kitchen: 18.6 X 14.2 Level - Main
Bedroom: 11.10 X 12.3 Level - Main
Bedroom: 11.2 X 14.3 Level - Main
Bedroom: 14.6 X 18.6 Level - Main
Local Schools
School District: Bentonville
Listed By / Shown By
Listed By
Agency Name: Coldwell Banker Harris McHaney & Faucette-Rogers
Shown By
Agency Title: Twin Oaks Realty, Inc.
Agency Phone: (479) 824-4434

Estimate Your Payment
Estimated Payment
$ 1,418.22 per month $1,190.46 Principal & Interest $71.75 Property Tax $156.01 Homeowner's Insurance
3800 SW Pinecrest Drive | MLS# 1354787
This single family home located at 3800 SW Pinecrest Drive , Bentonville, AR 72713 is currently listed for sale with an asking price of $534,900. This property was built in 2024 and has 4 bedrooms and 2 full and 1 partial baths with 2448 sq. ft. SW Pinecrest Drive is located in the Snyder Meadows subdivision within the Bentonville school district. Search Snyder Meadows real estate on www.twinoaksrealtyinc.com today.