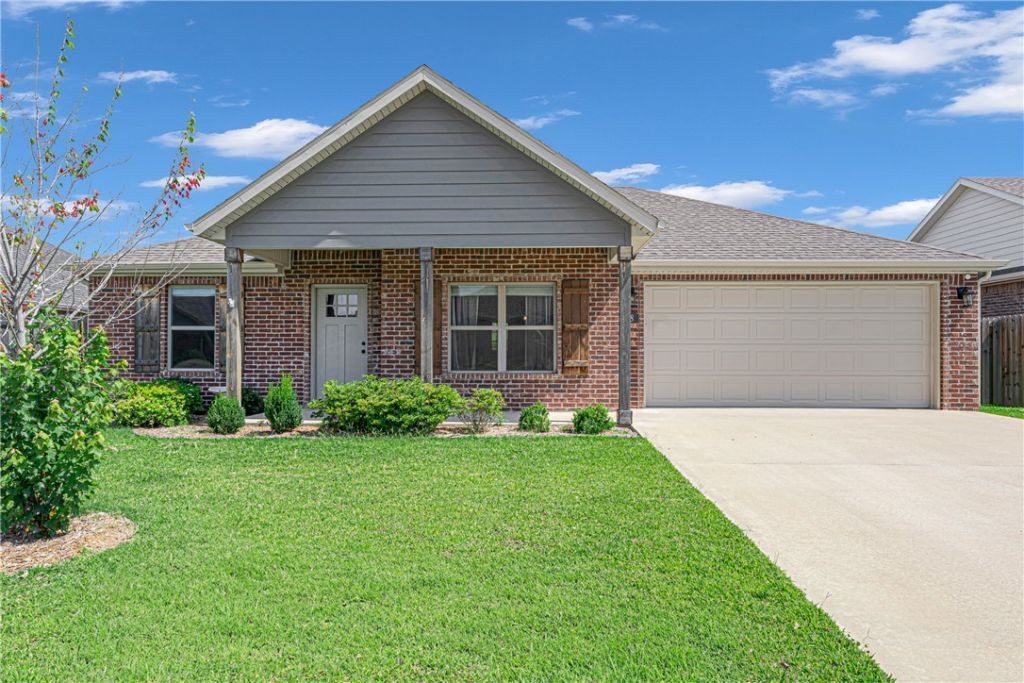

BEDS3
BATHS2 full
SQUARE FEET1,406
MLS#1354555
STATUSActive
PROPERTY TYPEResidential - Single Family
SUBDIVISIONCedar Crest Sub
SCHOOLFarmington
Property Description
You guys, we have to tell you about this house on E Loveland Loop in Farmington! It's a cute 3-bed, 2-bath built in 2021, tucked into Cedar Crest Sub just off Broyles?super close to an elementary school, and only about 10 minutes to the U of A campus. And the location for outdoor lovers?? Creekside Park is right around the corner?pickleball, tennis, basketball courts, walking trails, disc golf, even a ninja course, plus the summer farmers market. We're already dreaming about weekend mornings there with coffee in hand. Inside, it's got that open, split floor plan everyone wants these days, plus granite counters, all appliances, a kitchen island, and a cathedral ceiling that makes it feel so much bigger than it is. The primary bath has this gorgeous walk-in shower we could not stop talking about. Out back there's a covered patio and a fully fenced yard with wood privacy fencing?ideal for pups, kids, or just some peace and quiet.Oh, and the subdivision has its own pool, playground, and pavilion. This one's special!
Property Features
Property Type: Residential - Single Family
Cooling: Central Air, Electric
Heating: Central, Electric
Home Style: Traditional
Lot Size: 0.16 Acres
Roof Type: Architectural, Shingle
Stories: 1.0
Taxes: $2,924
Year Built: 2021
Amenities
Attic
Ceiling Fan(s)
Cathedral Ceiling(s)
Eat-in Kitchen
Granite Counters
Pantry
Split Bedrooms
Storage
Walk-In Closet(s)
Window Treatments
Concrete Driveway
Feature Descriptions
Appliances: Dishwasher, Electric Range, Electric Water Heater, Disposal, Microwave Hood Fan, Microwave, Plumbed For Ice Maker
Community Features: Clubhouse, Playground, Near Fire Station, Near Schools, Pool, Sidewalks
Days on Site: 8
Exterior: Brick, Vinyl Siding
Fencimg: Back Yard, Privacy, Wood
Flooring: Carpet, Tile
HOA Fee: 300/ Annually
Laundry: Washer Hookup, Dryer Hookup
Lot: Central Business District, City Lot, Level, Subdivision
Lot Dimensions: 110 x 65
Parcel#: 760-04221-000
Parking: Attached, Garage, Garage Door Opener
Parking Notes: Attached, Garage, Garage Door Opener
Patio/Porch: Covered, Patio
Pool: Pool, Community
Sewer: Public Sewer
Swimming Pool: Yes
Utilities: Electricity Available, Sewer Available, Water Available
Water: Public
Water Features: None
Window: Double Pane Windows, Vinyl, Blinds
Local Schools
School District: Farmington
Listed By / Shown By
Listed By
Agency Name: Limbird Real Estate Group
Shown By
Agency Title: Twin Oaks Realty, Inc.
Agency Phone: (479) 824-4434

Estimate Your Payment
Estimated Payment
$ 1,042.89 per month $706.62 Principal & Interest $243.67 Property Tax $92.60 Homeowner's Insurance
38 E Loveland Loop | MLS# 1354555
This single family home located at 38 E Loveland Loop, Farmington, AR 72730 is currently listed for sale with an asking price of $317,500. This property was built in 2021 and has 3 bedrooms and 2 full baths with 1406 sq. ft. E Loveland Loop is located in the Cedar Crest Sub subdivision within the Farmington school district. Search Cedar Crest Sub real estate on www.twinoaksrealtyinc.com today.