
BEDS3
BATHS2 full 1 partial
SQUARE FEET3,511
MLS#1353937
STATUSActive
PROPERTY TYPEResidential - Single Family
SCHOOLFarmington
Property Description
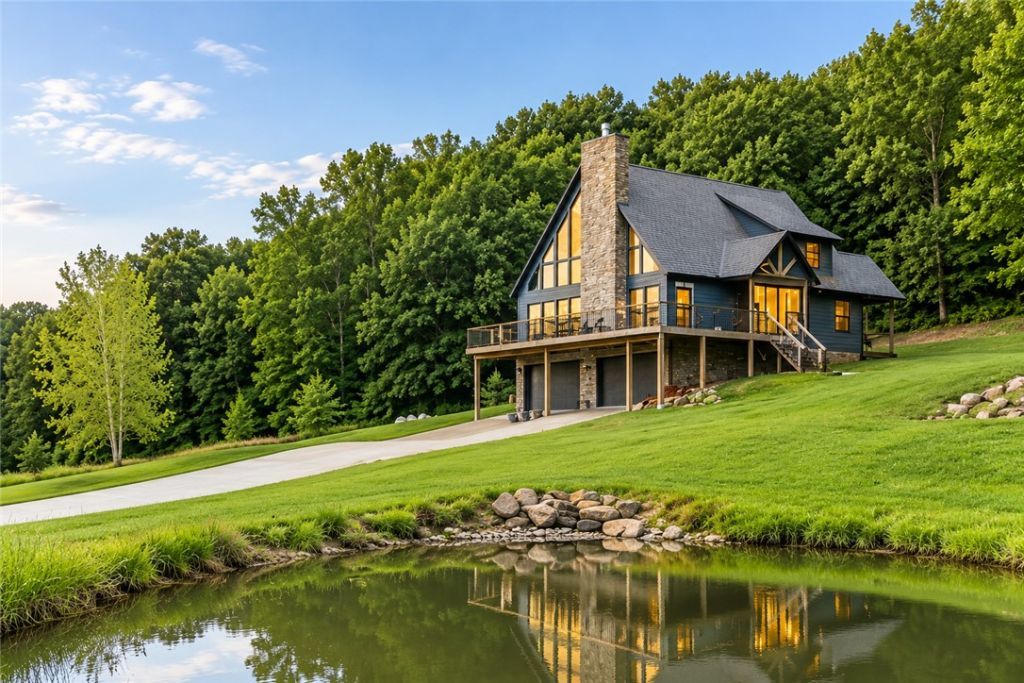
What would you pay to wake up to this view every morning? Perched atop Kessler Mountain on more than 8 private acres, this custom mountain retreat offers breathtaking sunrise views, and exceptional privacy minutes from Fayetteville. Designed to embrace the surrounding landscape, the home features soaring walls of glass, abundant natural light and a floor-to-ceiling stone fireplace anchoring the main living space. The open layout includes a beautifully appointed kitchen with a large island, custom cabinetry, granite countertops, premium appliances and walk-in pantry. The main level offers approximately 2,611 sq ft of finished living space, including a primary suite with spa-inspired bath and custom walk-in closet. An additional approximately 900 sq ft lower-level/garage flex space is heated and versatile, ideal for gym, workshop, studio, hobby room, or additional storage. Wraparound decks, private pond, abundant wildlife, detached shop, and oversized four-car garage complete this one-of-a-kind mountain property.
Property Features
Property Type: Residential - Single Family
Basement: Other, See Remarks
Cooling: Central Air
Fireplaces: 1
Heating: Central
Home Style: Farmhouse
Lot Size: 8.41 Acres
Roof Type: Architectural, Shingle
Stories: 3.0
Taxes: $4,523
Year Built: 2023
Amenities
Attic
Built-in Features
Ceiling Fan(s)
Cathedral Ceiling(s)
Eat-in Kitchen
Granite Counters
Pantry
Programmable Thermostat
Storage
Walk-In Closet(s)
Window Treatments
Workshop
Concrete Driveway
Feature Descriptions
Appliances: Built-In Range, Built-In Oven, Convection Oven, Electric Oven, Electric Water Heater, Disposal, Microwave, Propane Cooktop, Refrigerator, Range Hood, Tankless Water Heater, Plumbed For Ice Maker
Community Features: Biking, Park, Shopping, Trails/Paths
Days on Site: 13
Exterior: Other, See Remarks
Fencimg: None
Fireplace: Family Room, Gas Starter, Wood Burning
Flooring: Carpet, Laminate, Simulated Wood, Tile
Laundry: Washer Hookup, Dryer Hookup
Lot: Hardwood Trees, Not In Subdivision, Near Park, Outside City Limits, Steep Slope, Secluded, Sloped, Views, Wooded
Parcel#: 001-12635-007
Parking: Attached, Garage, Garage Door Opener
Parking Notes: Attached, Garage, Garage Door Opener
Patio/Porch: Covered, Porch
Sewer: Septic Tank
Utilities: Electricity Available, Propane, Septic Available, Water Available
Water: Well
Water Features: Pond
Window: Double Pane Windows, Blinds
Local Schools
School District: Farmington
Listed By / Shown By
Listed By
Agency Name: RE/MAX Associates, LLC
Shown By
Agency Title: Twin Oaks Realty, Inc.
Agency Phone: (479) 824-4434

Estimate Your Payment
Estimated Payment
$ 3,523.46 per month $2,781.96 Principal & Interest $376.92 Property Tax $364.58 Homeowner's Insurance
3787 Kessler Mountain Road | MLS# 1353937
This single family home located at 3787 Kessler Mountain Road, Fayetteville, AR 72701 is currently listed for sale with an asking price of $1,250,000. This property was built in 2023 and has 3 bedrooms and 2 full and 1 partial baths with 3511 sq. ft. Kessler Mountain Road is located within the Farmington school district. Search Fayetteville real estate on www.twinoaksrealtyinc.com today.