
BEDS4
BATHS2 full 1 partial
SQUARE FEET2,357
MLS#1355329
STATUSActive
PROPERTY TYPEResidential - Single Family
SUBDIVISIONMagnolia Park Ph I II
SCHOOLFayetteville
Property Description
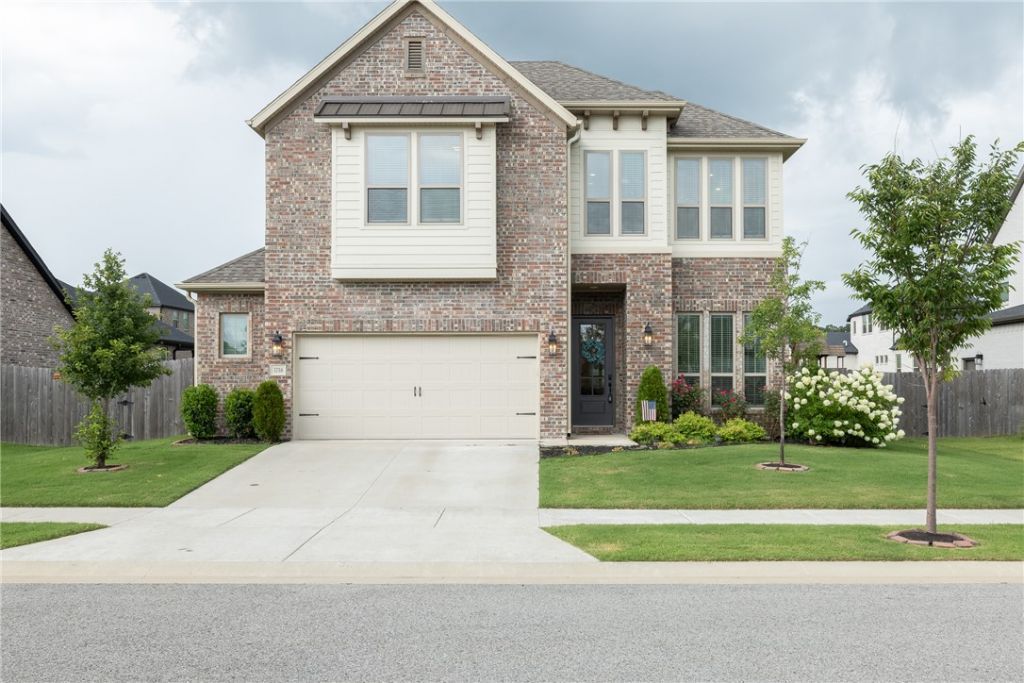
Welcome to this beautifully designed home in a charming Fayetteville neighborhood! Offering 4 bedrooms, with one providing the flexibility to serve as a home office, 2.5 baths, and a 2-car garage with a bump-out for additional storage, this home combines functionality with thoughtful design. The open-concept floor plan is filled with natural light and features gorgeous quartz countertops throughout, along with kitchen cabinetry that extends to the ceiling for a custom, elevated look. The spacious primary suite is conveniently located on the main level, while upstairs you'll find two generously sized bedrooms and an additional living space perfect for a game room, media room, or play area. Step outside to the covered back patio complete with a gas-start fireplace, creating the perfect space to relax or entertain year-round. A wonderful opportunity to own a well-appointed home in a desirable Fayetteville location.
Property Features
Property Type: Residential - Single Family
Cooling: Central Air, Electric
Fireplaces: 1
Heating: Central, Gas
Lot Size: 0.20 Acres
Roof Type: Architectural, Shingle
Stories: 2.0
Taxes: $5,182
Year Built: 2023
Amenities
Attic
Ceiling Fan(s)
Programmable Thermostat
Quartz Counters
Storage
Walk-In Closet(s)
Window Treatments
Concrete Driveway
Feature Descriptions
Appliances: Built-In Range, Built-In Oven, Dishwasher, Exhaust Fan, Gas Cooktop, Gas Water Heater, Microwave, Refrigerator, Range Hood, Tankless Water Heater
Community Features: Near Schools, Park, Shopping, Sidewalks, Trails/Paths
Exclusions: Drapes
Exterior: Brick, Concrete
Fencimg: Back Yard, Privacy, Wood
Fireplace: Gas Log, Outside
Flooring: Carpet, Tile, Wood
HOA Fee: 595/ Annually
Laundry: Washer Hookup, Dryer Hookup
Lot: Landscaped, Level, Near Park, Subdivision
Parcel#: 765-33081-000
Parking: Attached, Garage, Garage Door Opener
Parking Notes: Attached, Garage, Garage Door Opener
Patio/Porch: Covered, Porch
Sewer: Public Sewer
Utilities: Electricity Available, Natural Gas Available, Sewer Available, Water Available
Water: Public
Water Features: None
Window: Double Pane Windows, Vinyl, Blinds
Room Sizes
Living Room: 16.5 X 15.8 Level - Second
Utility Room: 5.8 X 5.7 Level - Main
Primary Bathroom: 9.11 X 9.2 Level - Main
Primary Bedroom: 16.6 X 15.11 Level - Main
Living Room: 18 X 17.4 Level - Main
Kitchen: 16 X 9.5 Level - Main
Half Bath: 5.3 X 5.2 Level - Main
Garage: 23 X 20 Level - Main
Bathroom: 8 X 7.11 Level - Second
Dining Room: 14.6 X 8.9 Level - Main
Den: 10.7 X 10.3 Level - Main
Bedroom: 11.7 X 11.6 Level - Second
Bedroom: 12.5 X 13.9 Level - Second
Local Schools
School District: Fayetteville
Listed By / Shown By
Listed By
Agency Name: Bassett Mix And Associates, Inc
Shown By
Agency Title: Twin Oaks Realty, Inc.
Agency Phone: (479) 824-4434

Estimate Your Payment
Estimated Payment
$ 1,854.07 per month $1,257.45 Principal & Interest $431.83 Property Tax $164.79 Homeowner's Insurance
3758 W Dahlia Way | MLS# 1355329
This single family home located at 3758 W Dahlia Way , Fayetteville, AR 72704 is currently listed for sale with an asking price of $565,000. This property was built in 2023 and has 4 bedrooms and 2 full and 1 partial baths with 2357 sq. ft. W Dahlia Way is located in the Magnolia Park Ph I II subdivision within the Fayetteville school district. Search Magnolia Park Ph I II real estate on www.twinoaksrealtyinc.com today.