
BEDS4
BATHS3 full
SQUARE FEET2,978
MLS#1352953
STATUSPending
PROPERTY TYPEResidential - Single Family
SUBDIVISIONBig Sky Sub Centerton
SCHOOLBentonville
Property Description
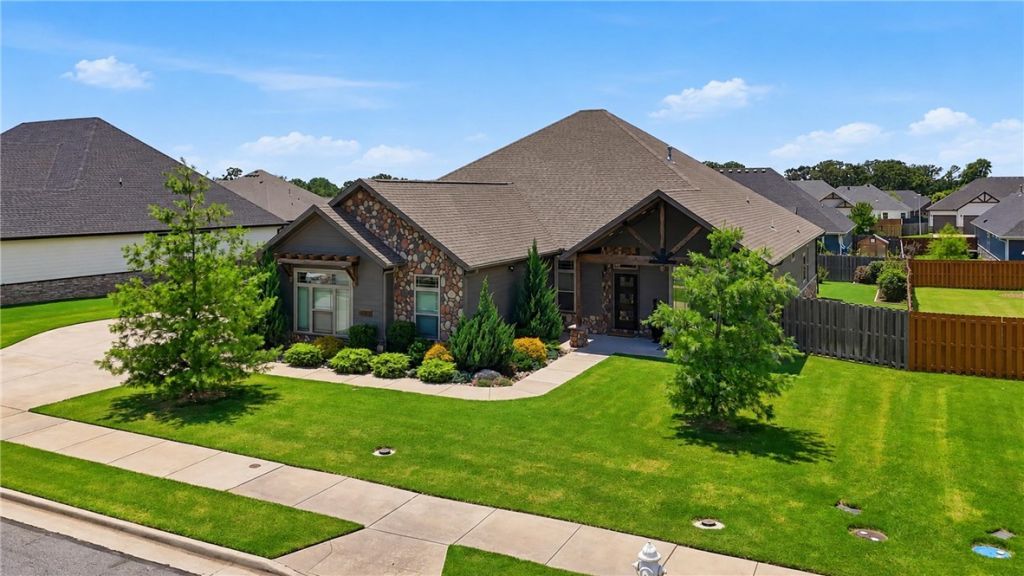
$10,000 SELLER PAID CREDIT TOWARDS BUYER CLOSING COSTS! Additional $8,000 preferred lender credit (terms apply). This stunning luxury Bentonville residence perfectly blends everyday function with resort-style living. Inside, you are greeted by a luxurious, spacious living room with an open-concept great room space that flows perfectly for everyday life & seamless entertaining. The true chef's kitchen is fully equipped with top-of-the-line appliances, expansive granite island & walk-in pantry. Designed with function & convenience in mind, this home includes two extra deep garages for 3 cars, dedicated office & a very large laundry/mud room. Need versatility? The over-sized 200sqft 4th bedroom can be used as a flex space, 2nd living room or bonus room?perfect for a home theater or a gym. Designed for year-round outdoor relaxation & entertaining, the exterior oasis features a private in-ground heated pool, fully equipped outdoor kitchen & a large, covered patio + pergola space. Paid off solar panels.
Property Features
Property Type: Residential - Single Family
Basement: None
Cooling: Central Air, Electric
Fenced: Yes
Fireplaces: 1
Heating: Central, Gas
Home Style: Craftsman
Lot Size: 0.34 Acres
Roof Type: Architectural, Shingle
Stories: 1.0
Taxes: $7,535
Year Built: 2020
Amenities
Attic
Ceiling Fan(s)
Cathedral Ceiling(s)
Central Vacuum
Eat-in Kitchen
Granite Counters
Pantry
Programmable Thermostat
Split Bedrooms
Smart Home
Walk-In Closet(s)
Window Treatments
Mud Room
Storage
Concrete Driveway
Feature Descriptions
Appliances: Built-In Range, Built-In Oven, Dishwasher, Gas Cooktop, Disposal, Gas Water Heater, Microwave, Range Hood, Tankless Water Heater, Water Heater, ENERGY STAR Qualified Appliances, Plumbed For Ice Maker
Community Features: Near Schools, Park, Sidewalks
Days on Site: 23
Exterior: Masonite, Rock
Fencimg: Back Yard, Fenced, Privacy, Wood
Fireplace: Gas Log, Living Room
Flooring: Carpet, Tile, Wood
HOA Fee: 400/ Annually
Laundry: Washer Hookup, Dryer Hookup
Lot: Central Business District, Cleared, City Lot, Landscaped, Level, Near Park, Subdivision
Parcel#: 06-05088-000
Parking: Attached, Garage, Garage Door Opener
Parking Notes: Attached, Garage, Garage Door Opener
Patio/Porch: Covered, Patio, Porch
Pool: In Ground, Pool, Private, Vinyl
Sewer: Public Sewer
Swimming Pool: Yes
Utilities: Electricity Available, Fiber Optic Available, Natural Gas Available, Sewer Available, Water Available
Water: Public
Water Features: None
Window: Double Pane Windows, Vinyl, Blinds, Drapes
Room Sizes
Bedroom: 13.3 X 12.7 Level - Main
Primary Bathroom: 10.6 X 11.6 Level - Main
Primary Bedroom: 17.6 X 16.3 Level - Main
Bedroom: 11.8 X 17.1 Level - Main
Bedroom: 13.7 X 15.11 Level - Main
Garage: 26.8 X 21.5 Level - Main
Garage: 13.4 X 27.7 Level - Main
Den: 12.4 X 10.9 Level - Main
Living Room: 27.2 X 16.2 Level - Main
Utility Room: 9.9 X 10.6 Level - Main
Dining Room: 11.3 X 6.7 Level - Main
Kitchen: 20.6 X 14 Level - Main
Local Schools
School District: Bentonville
Listed By / Shown By
Listed By
Agency Name: 1 Percent Lists Arkansas Real Estate
Shown By
Agency Title: Twin Oaks Realty, Inc.
Agency Phone: (479) 824-4434

Estimate Your Payment
Estimated Payment
$ 2,639.19 per month $1,778.23 Principal & Interest $627.92 Property Tax $233.04 Homeowner's Insurance
3731 Bitterroot Street | MLS# 1352953
This single family home located at 3731 Bitterroot Street, Bentonville, AR 72712 is currently listed for sale with an asking price of $799,000. This property was built in 2020 and has 4 bedrooms and 3 full baths with 2978 sq. ft. Bitterroot Street is located in the Big Sky Sub Centerton subdivision within the Bentonville school district. Search Big Sky Sub Centerton real estate on www.twinoaksrealtyinc.com today.