
BEDS4
BATHS2 full 1 partial
SQUARE FEET2,801
MLS#1353473
STATUSPending
PROPERTY TYPEResidential - Single Family
SUBDIVISIONArbor Glen Rogers
SCHOOLRogers
Property Description
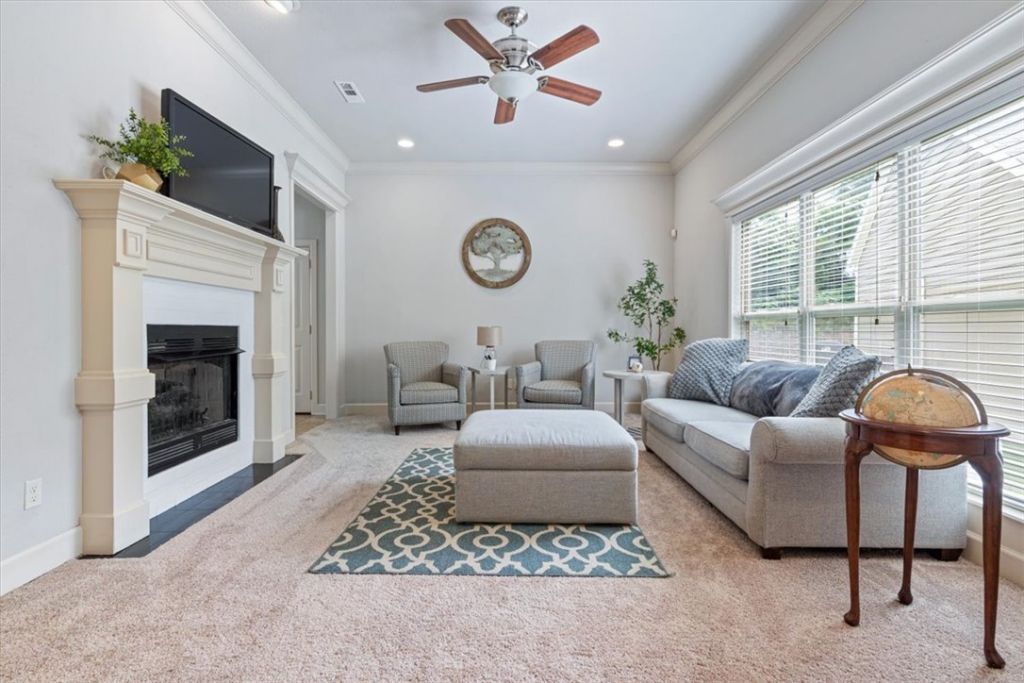
Talk about the best Work, Live, Play location in NW Arkansas at a below-market price! Charming Charleston-Style Neighborhood in the Heart of Rogers! Experience true charm in this spacious home, featuring grand, stately ceilings and an expansive floor plan designed for comfortable everyday living. Perfect floor plan configuration thoughtfully separating the primary bedroom suite and quiet time on the nearby balcony, sitting among the treetops. Fenced- in outdoor patio space perfect Spacious main floor living room with massive windows, a bright kitchen with eat-in dining, a versatile dedicated room for dining or home office, a convenient guest half-bath, laundry area, and storage. A highly desirable second living room on the upper level, perfect for a media room, play space, or family den. Rear alley convenience to a spacious two-car garage. Unbeatably convenient location for entertainment. Pre-listing Inspection available with acceptable offer. One year home warranty offered.
Property Features
Property Type: Residential - Single Family
Cooling: Central Air
Fireplaces: 1
Heating: Central
Lot Size: 0.12 Acres
Roof Type: Asphalt, Shingle
Stories: 2.0
Taxes: $2,651
Year Built: 2007
Amenities
Attic
Ceiling Fan(s)
Eat-in Kitchen
Granite Counters
Pantry
Storage
Walk-In Closet(s)
Window Treatments
Concrete Driveway
Feature Descriptions
Appliances: Counter Top, Dryer, Dishwasher, Electric Cooktop, Electric Oven, Electric Range, Electric Water Heater, Disposal, Microwave Hood Fan, Microwave, Refrigerator, Self Cleaning Oven, Washer, Plumbed For Ice Maker
Community Features: Near Schools, Shopping
Days on Site: 66
Exterior: Other, See Remarks
Fencimg: Back Yard, Metal, Privacy, Wood
Fireplace: Gas Log, Living Room
Flooring: Carpet, Luxury Vinyl Plank, Tile, Wood
HOA Fee: 350/ Annually
Laundry: Washer Hookup, Dryer Hookup
Lot: Central Business District, City Lot, Landscaped, Subdivision
Lot Dimensions: 5227 SF
Parcel#: 02-19703-000
Parking: Attached, Garage, Garage Door Opener
Parking Notes: Attached, Garage, Garage Door Opener
Patio/Porch: Patio, Porch
Sewer: Public Sewer
Utilities: Electricity Available, Natural Gas Available, Sewer Available, Water Available, Recycling Collection
Water: Public
Water Features: None
Window: Double Pane Windows, Single Pane, Blinds
Local Schools
School District: Rogers
Listed By / Shown By
Listed By
Agency Name: Keller Williams Market Pro Realty Branch Office
Shown By
Agency Title: Twin Oaks Realty, Inc.
Agency Phone: (479) 824-4434

Estimate Your Payment
Estimated Payment
$ 1,391.43 per month $1,034.89 Principal & Interest $220.92 Property Tax $135.63 Homeowner's Insurance
3714 W Cherokee Street | MLS# 1353473
This single family home located at 3714 W Cherokee Street, Rogers, AR 72758 is currently listed for sale with an asking price of $465,000. This property was built in 2007 and has 4 bedrooms and 2 full and 1 partial baths with 2801 sq. ft. W Cherokee Street is located in the Arbor Glen Rogers subdivision within the Rogers school district. Search Arbor Glen Rogers real estate on www.twinoaksrealtyinc.com today.