
BEDS3
BATHS1 full 1 partial
SQUARE FEET1,056
MLS#1355191
STATUSActive
PROPERTY TYPEResidential - Single Family
SUBDIVISIONWood Ridge Park
SCHOOLHarrison
Property Description
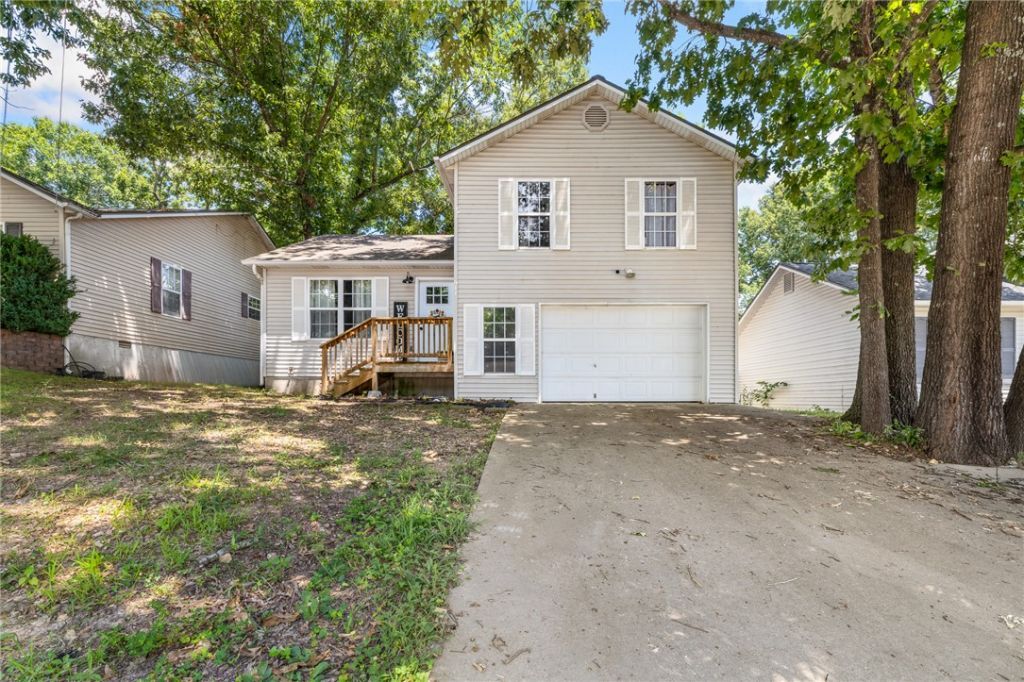
Nestled in a peaceful cul-de-sac of a well-established neighborhood. Freshly painted throughout. The house boasts modern charm, including freshly updated kitchen cabinets that add a fresh clean feel. Outside, enjoy an established vegetable garden perfect for home grown meals with a fenced in back yard. This family friendly home is ready to welcome you!
Property Features
Property Type: Residential - Single Family
Basement: Crawl Space
Cooling: Central Air
Fenced: Yes
Heating: Central
Lot Size: 0.10 Acres
Roof Type: Asphalt, Shingle
Stories: 2.0
Taxes: $906
Amenities
Ceiling Fan(s)
Walk-In Closet(s)
Concrete Driveway
Feature Descriptions
Appliances: Dishwasher, Electric Range, Electric Water Heater, Microwave, Refrigerator, Trash Compactor
Community Features: Near Schools, Shopping
Days on Site: 1
Exterior: Vinyl Siding
Fencimg: Back Yard, Chain Link, Fenced, Privacy, Wood
Flooring: Carpet, Vinyl
Laundry: Washer Hookup, Dryer Hookup
Lot: Cleared, Cul-De-Sac, Level, Rolling Slope, Subdivision, Sloped
Parcel#: 825-04000-003
Parking: Attached, Garage
Parking Notes: Attached, Garage
Patio/Porch: Deck
Utilities: Cable Available, Electricity Available, Natural Gas Available, Sewer Available, Water Available
Water: Public
Water Features: None
Room Sizes
Bathroom: 7.3 X 5.4 Level - Second
Bedroom: 9 X 9.8 Level - Second
Bedroom: 9 X 9.3 Level - Second
Half Bath: 5.5 X 4.9 Level - Second
Primary Bedroom: 13 X 15 Level - Second
Living Room: 15 X 16 Level - Main
Eatin Kitchen: 14 X 13.3 Level - Main
Local Schools
School District: Harrison
Listed By / Shown By
Listed By
Agency Name: Selling726 Realty
Shown By
Agency Title: Twin Oaks Realty, Inc.
Agency Phone: (479) 824-4434

Estimate Your Payment
Estimated Payment
$ 503.18 per month $378.12 Principal & Interest $75.50 Property Tax $49.55 Homeowner's Insurance
3611 Shields Drive | MLS# 1355191
This single family home located at 3611 Shields Drive , Harrison, AR 72601 is currently listed for sale with an asking price of $169,900. This property has 3 bedrooms and 1 full and 1 partial baths with 1056 sq. ft. Shields Drive is located in the Wood Ridge Park subdivision within the Harrison school district. Search Wood Ridge Park real estate on www.twinoaksrealtyinc.com today.