
BEDS3
BATHS2 full
SQUARE FEET1,738
MLS#1354663
STATUSActive
PROPERTY TYPEResidential - Single Family
SUBDIVISIONMountain Ranch Sub Ph I
SCHOOLFayetteville
Property Description
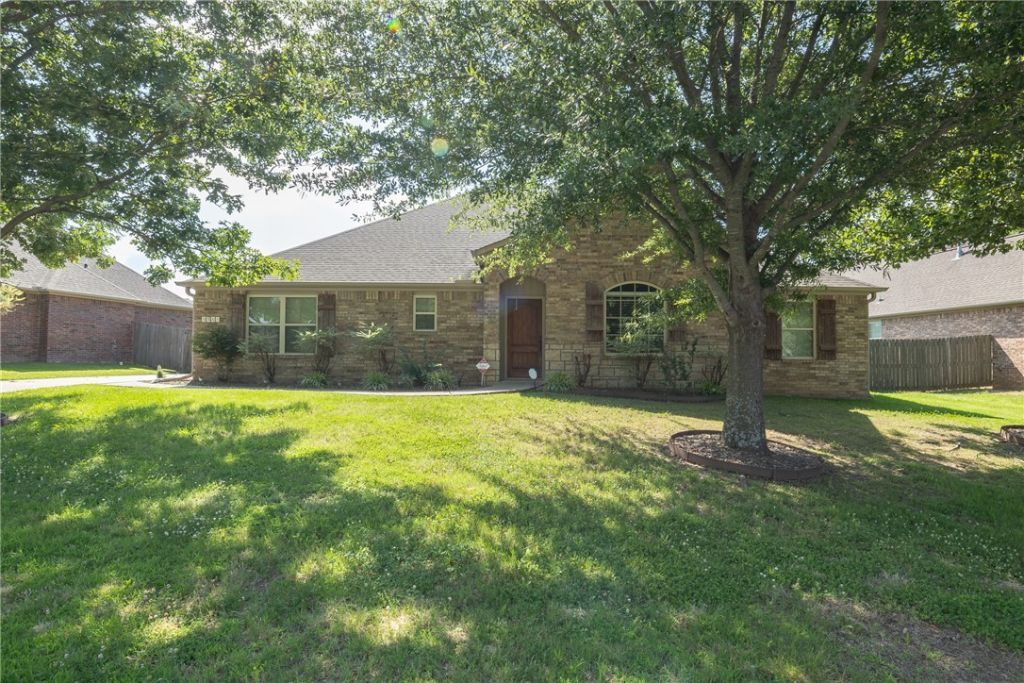
Located in desirable Mountain Ranch, this 3-bedroom, 2-bath home offers thoughtful updates and inviting indoor and outdoor living spaces. Heated stained concrete flooring extends throughout the kitchen and living areas, complemented by granite countertops, crown molding, and updated lighting fixtures. The open layout flows seamlessly to the backyard, where a covered patio and outdoor kitchen with a built-in gas grill create an ideal space for entertaining. The primary suite features a built-in safe for securely storing valuables. Recent updates include freshly painted interior walls (June 2026), a new water heater (Fall 2025), new oven (2025), French drains in the backyard (2025), and a new AC unit (2022). Conveniently located near Centennial Park, trails, shopping, dining, and with easy access to I-49, the neighborhood also offers a community pool and playground.
Property Features
Property Type: Residential - Single Family
Basement: None
Cooling: Central Air
Fireplaces: 1
Heating: Central
Home Style: Traditional
Lot Size: 0.28 Acres
Roof Type: Architectural, Shingle
Stories: 1.0
Taxes: $3,883
Year Built: 2011
Amenities
Ceiling Fan(s)
Programmable Thermostat
Split Bedrooms
Walk-In Closet(s)
Window Treatments
Concrete Driveway
Feature Descriptions
Appliances: Dryer, Dishwasher, Electric Oven, Disposal, Gas Water Heater, Microwave, Smooth Cooktop, Washer, ENERGY STAR Qualified Appliances, Plumbed For Ice Maker
Community Features: Biking, Playground, Near Fire Station, Near Schools, Pool, Trails/Paths
Days on Site: 6
Exterior: Brick
Fencimg: Partial, Privacy, Wood
Fireplace: Gas Log
Flooring: Carpet, Concrete, Tile
Laundry: Washer Hookup, Dryer Hookup
Lot: Central Business District, City Lot, Landscaped, Subdivision
Other Equipment: Satellite Dish
Parcel#: 765-26881-000
Parking: Attached, Garage, Garage Door Opener
Parking Notes: Attached, Garage, Garage Door Opener
Patio/Porch: Covered, Patio
Pool: Pool, Community
Swimming Pool: Yes
Utilities: Cable Available, Electricity Available, Fiber Optic Available, Natural Gas Available, Water Available
Water: Public
Water Features: None
Window: Double Pane Windows, Vinyl, Blinds
Room Sizes
Other: 17 X 14 Level - Main
Utility Room: 7..5 X 6 Level - Main
Other: 10.8 X 7.5 Level - Main
Primary Bedroom: 17.9 X 14 Level - Main
Living Room: 20 X 18.5 Level - Main
Kitchen: 10.5 X 10.5 Level - Main
Bedroom: 13.5 X 11 Level - Main
Bedroom: 13.5 X 11 Level - Main
Local Schools
School District: Fayetteville
Listed By / Shown By
Listed By
Agency Name: Bassett Mix And Associates, Inc
Shown By
Agency Title: Twin Oaks Realty, Inc.
Agency Phone: (479) 824-4434

Estimate Your Payment
Estimated Payment
$ 1,330.22 per month $890.00 Principal & Interest $323.58 Property Tax $116.64 Homeowner's Insurance
3561 W Providence Drive | MLS# 1354663
This single family home located at 3561 W Providence Drive , Fayetteville, AR 72704 is currently listed for sale with an asking price of $399,900. This property was built in 2011 and has 3 bedrooms and 2 full baths with 1738 sq. ft. W Providence Drive is located in the Mountain Ranch Sub Ph I subdivision within the Fayetteville school district. Search Mountain Ranch Sub Ph I real estate on www.twinoaksrealtyinc.com today.