
BEDS4
BATHS3 full 1 partial
SQUARE FEET3,344
MLS#1354575
STATUSActive
PROPERTY TYPEResidential - Single Family
SUBDIVISIONAurora Sub Ph I Bentonville
SCHOOLBentonville
Property Description
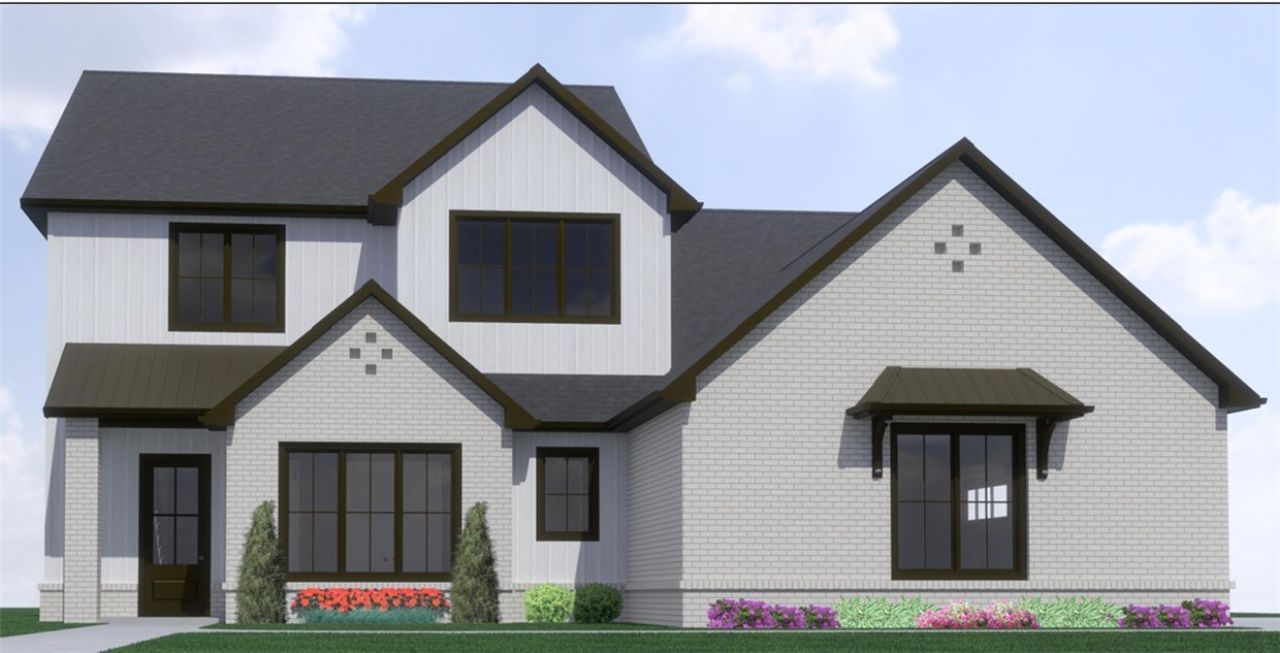
Welcome to the highly sought-after Aurora Subdivision, perfectly situated just minutes from the best of Rogers and Bentonville! Experience refined living in this beautifully designed David Harris home, offering 4 bedrooms with the primary bedroom w/ en-suite bath and an office/study located on the main level. Designed for both comfort and style, this home boasts an open layout with a chef's kitchen, inviting living room with fireplace, and dining area. The second level offers 3 bedrooms, 2 full baths, and a spacious media room. A generous covered patio extends your living space outdoors, opening to a beautifully level backyard. Amenities abound in this incredible community, including an adult pool, family pool, bike repair station, dog park, elevated fitness course, sports court, open-air clubhouse, and playground. Internet is included in the POA!
Property Features
Property Type: Residential - Single Family
Cooling: Central Air
Fenced: Yes
Fireplaces: 1
Heating: Central
Lot Size: 0.24 Acres
Roof Type: Architectural, Shingle
Stories: 2.0
Taxes: $868
Year Built: 2026
Amenities
Attic
Ceiling Fan(s)
Other
Pantry
Storage
Walk-In Closet(s)
Wired for Sound
Concrete Driveway
Feature Descriptions
Appliances: Double Oven, Dishwasher, Gas Cooktop, Disposal, Gas Water Heater, Microwave
Community Features: Playground, Tennis Court(s), Park, Pool, Sidewalks, Trails/Paths
Days on Site: 9
Exterior: Brick, Wood Siding
Fencimg: Back Yard, Fenced
Fireplace: Living Room
Flooring: Carpet, Tile, Wood
HOA Fee: 2010/ Annually
Laundry: Washer Hookup, Dryer Hookup
Lot: Landscaped, Near Park, Subdivision
Parcel#: 01-19854-000
Parking: Attached, Garage, Garage Door Opener
Parking Notes: Attached, Garage, Garage Door Opener
Patio/Porch: Porch
Pool: Pool, Community
Sewer: Public Sewer
Swimming Pool: Yes
Utilities: Electricity Available, Natural Gas Available, Sewer Available, Water Available
Water: Public
Water Features: None
Local Schools
School District: Bentonville
Listed By / Shown By
Listed By
Agency Name: Coldwell Banker Harris McHaney & Faucette-Rogers
Shown By
Agency Title: Twin Oaks Realty, Inc.
Agency Phone: (479) 824-4434

Estimate Your Payment
Estimated Payment
$ 2,507.76 per month $2,153.24 Principal & Interest $72.33 Property Tax $282.19 Homeowner's Insurance
3500 SW Starburst Avenue | MLS# 1354575
This single family home located at 3500 SW Starburst Avenue , Bentonville, AR 72713 is currently listed for sale with an asking price of $967,500. This property was built in 2026 and has 4 bedrooms and 3 full and 1 partial baths with 3344 sq. ft. SW Starburst Avenue is located in the Aurora Sub Ph I Bentonville subdivision within the Bentonville school district. Search Aurora Sub Ph I Bentonville real estate on www.twinoaksrealtyinc.com today.