
BEDS3
BATHS2 full 1 partial
SQUARE FEET2,081
MLS#1354538
STATUSActive
PROPERTY TYPEResidential - Single Family
SUBDIVISIONShropshire Sub Bvv
SCHOOLBentonville
Property Description
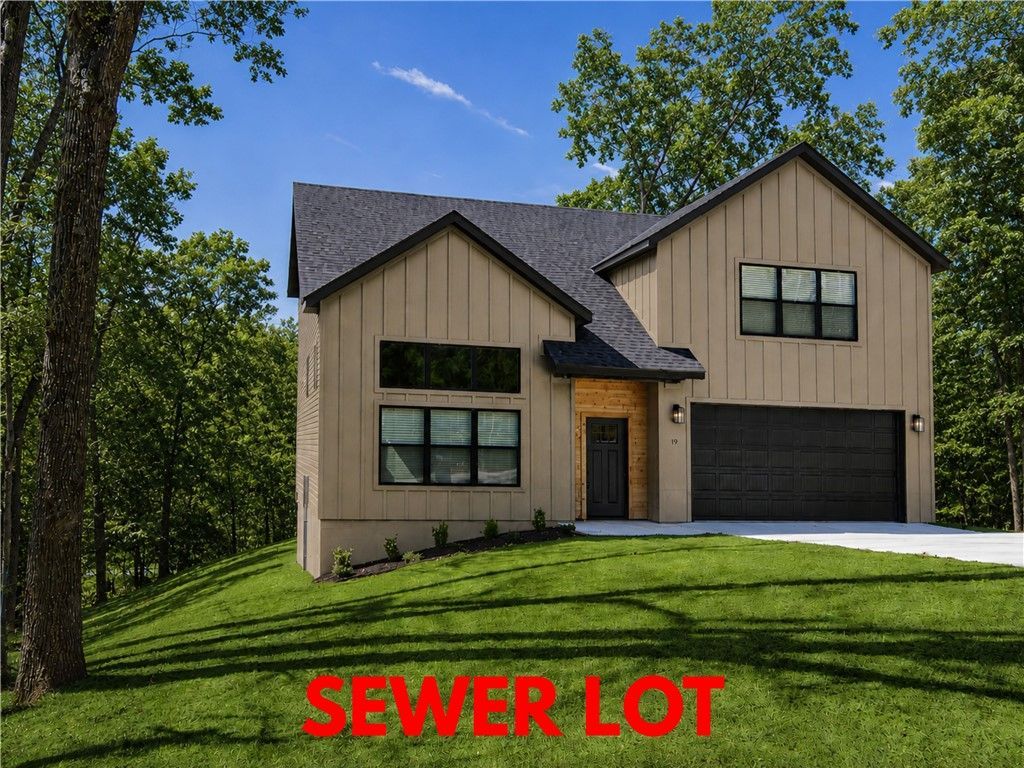
Stunning new construction home on a large .40-acre wooded cul-de-sac sewer lot! 3 bedrooms / 2.5 baths + bonus. Easy access to The Back 40 Trailhead and Lake Windsor! Step into a bright and airy interior featuring tall ceilings and a striking 2-story fireplace. The kitchen boasts custom cabinets, a gas range, and 3 cm quartz countertops. The primary bath features a luxurious soaking tub and a walk-in tile shower. Enjoy abundant natural light throughout, and entertain on the spacious deck overlooking the serene landscape. High-end finishes throughout. Bentonville schools! As an added bonus, receive $5,000 towards buyer's closing costs when working with the builder's preferred local lender! Schedule your showing today!
Property Features
Property Type: Residential - Single Family
Basement: Crawl Space
Cooling: Central Air
Fireplaces: 1
Heating: Central
Lot Size: 0.40 Acres
Roof Type: Architectural, Shingle
Stories: 2.0
Taxes: $100
Year Built: 2026
Amenities
Eat-in Kitchen
Pantry
Walk-In Closet(s)
Concrete Driveway
Feature Descriptions
Appliances: Dishwasher, Electric Water Heater, Gas Range, Microwave
Body of Water: Lake Norwood
Community Features: Biking, Clubhouse, Playground, Park, Lake, Pool, Trails/Paths
Days on Site: 7
Exterior: Brick, Concrete, Vinyl Siding
Fencimg: None
Fireplace: Living Room
Flooring: Carpet, Luxury Vinyl Plank, Tile
HOA Fee: 40/ Monthly
Laundry: Washer Hookup, Dryer Hookup
Lot: City Lot, Wooded
Parcel#: 16-28540-000
Parking: Attached, Garage, Garage Door Opener
Parking Notes: Attached, Garage, Garage Door Opener
Patio/Porch: Balcony
Pool: Pool, Community
Swimming Pool: Yes
Utilities: Electricity Available, Propane, Sewer Available, Water Available
Water: Public
Local Schools
School District: Bentonville
Listed By / Shown By
Listed By
Agency Name: Keller Williams Market Pro Realty Branch Office
Shown By
Agency Title: Twin Oaks Realty, Inc.
Agency Phone: (479) 824-4434

Estimate Your Payment
Estimated Payment
$ 1,115.66 per month $979.03 Principal & Interest $8.33 Property Tax $128.30 Homeowner's Insurance
35 Shropshire Drive | MLS# 1354538
This single family home located at 35 Shropshire Drive , Bella Vista, AR 72714 is currently listed for sale with an asking price of $439,900. This property was built in 2026 and has 3 bedrooms and 2 full and 1 partial baths with 2081 sq. ft. Shropshire Drive is located in the Shropshire Sub Bvv subdivision within the Bentonville school district. Search Shropshire Sub Bvv real estate on www.twinoaksrealtyinc.com today.