
BEDS4
BATHS3 full 1 partial
SQUARE FEET3,075
MLS#1354984
STATUSActive
PROPERTY TYPEResidential - Single Family
SUBDIVISIONStarr Lake Sub
SCHOOLFayetteville
Property Description
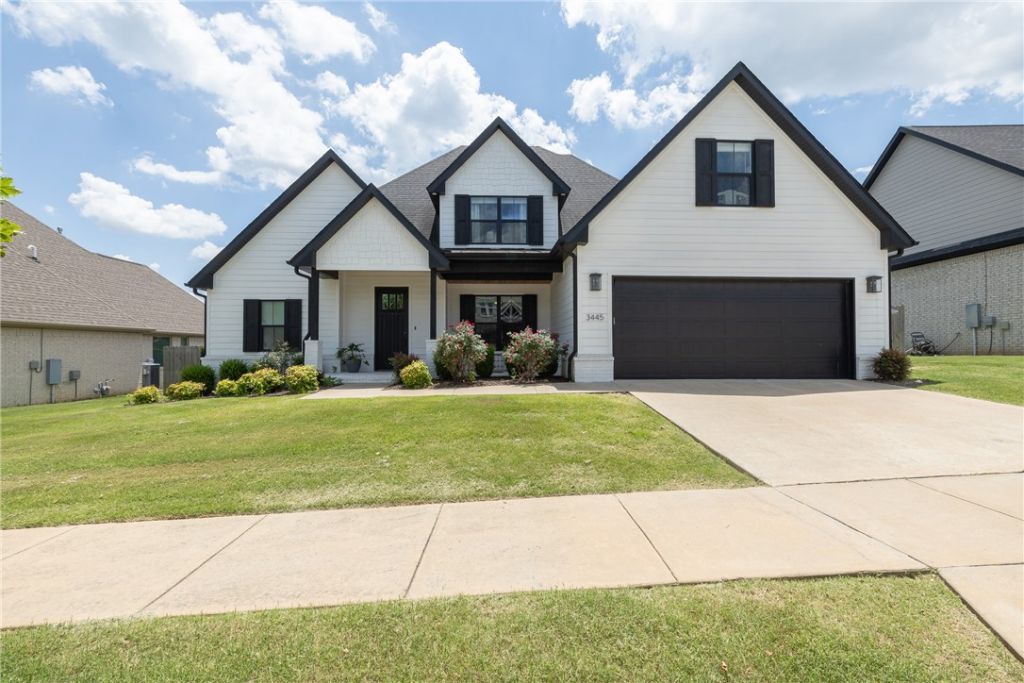
Bright, modern curb appeal with bold black accents, professional landscaping & a welcoming covered front patio sets the tone for this beautifully designed home. Inside, an open floor plan connects the living room with gas fireplace to a spacious kitchen featuring a large quartz island, double ovens, stainless steel appliances, walk-in pantry & eat-in dining area. A dedicated office provides a comfortable space to work from home, while the primary suite features a tray ceiling & spacious bath with dual vanities, walk-in shower & soaking tub. A large bonus room offers added flexibility for entertaining, hobbies or additional living space. Outdoor living is equally impressive with a large screened-in covered porch, extended deck & privacy-fenced backyard. Ideally located in East Fayetteville, close to schools, shopping, dining, parks & everything the area has to offer.
Property Features
Property Type: Residential - Single Family
Basement: None
Cooling: Central Air, Electric
Fireplaces: 1
Heating: Central, Gas
Home Style: Traditional
Lot Size: 0.19 Acres
Roof Type: Architectural, Shingle
Stories: 2.0
Taxes: $5,862
Year Built: 2019
Amenities
Attic
Ceiling Fan(s)
Eat-in Kitchen
Pantry
Programmable Thermostat
Quartz Counters
Split Bedrooms
Storage
Walk-In Closet(s)
Concrete Driveway
Feature Descriptions
Appliances: Double Oven, Dishwasher, Disposal, Gas Water Heater, Microwave, Refrigerator, Range Hood, ENERGY STAR Qualified Appliances
Community Features: Near Fire Station, Near Schools, Shopping, Sidewalks, Trails/Paths
Days on Site: 3
Exterior: Brick, Concrete
Fencimg: Partial, Privacy, Wood
Fireplace: Gas Log
Flooring: Carpet, Tile, Wood
Laundry: Washer Hookup, Dryer Hookup
Lot: Central Business District, City Lot, Landscaped, Subdivision
Parcel#: 765-31227-000
Parking: Attached, Garage, Garage Door Opener
Parking Notes: Attached, Garage, Garage Door Opener
Patio/Porch: Deck, Enclosed, Screened
Sewer: Public Sewer
Utilities: Cable Available, Electricity Available, Fiber Optic Available, Natural Gas Available, Sewer Available, Water Available, Recycling Collection
Water: Public
Water Features: None
Window: Double Pane Windows, Vinyl
Room Sizes
Library: 11 X 10 Level - Main
Primary Bedroom: 17.5 X 14.[ Level - Main
Living Room: 22 X 17 Level - Main
Eatin Kitchen: 29 X 12 Level - Main
Bonus Room: 26 X 14 Level - Second
Bedroom: 11.9 X 11.6 Level - Main
Bedroom: 12.5 X 11 Level - Second
Bedroom: 12 X 12 Level - Second
Local Schools
School District: Fayetteville
Listed By / Shown By
Listed By
Agency Name: Bassett Mix And Associates, Inc
Shown By
Agency Title: Twin Oaks Realty, Inc.
Agency Phone: (479) 824-4434

Estimate Your Payment
Estimated Payment
$ 2,502.03 per month $1,780.23 Principal & Interest $488.50 Property Tax $233.30 Homeowner's Insurance
3445 E Galaxy Circle | MLS# 1354984
This single family home located at 3445 E Galaxy Circle , Fayetteville, AR 72701 is currently listed for sale with an asking price of $799,900. This property was built in 2019 and has 4 bedrooms and 3 full and 1 partial baths with 3075 sq. ft. E Galaxy Circle is located in the Starr Lake Sub subdivision within the Fayetteville school district. Search Starr Lake Sub real estate on www.twinoaksrealtyinc.com today.