
BEDS0
BATHS
SQUARE FEET8,100
MLS#1353606
STATUSActive
PROPERTY TYPEResidential -
SUBDIVISIONVEL MEADOWS TOWNHOMES HPR-BENTONVILLE
SCHOOLBentonville
Property Description
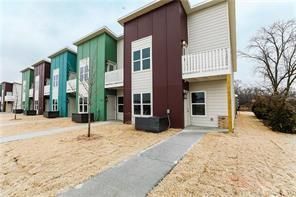
Exceptional investment opportunity in one of Bentonville's most desirable areas! This package includes six well-maintained condominium units located at 3408, 3410, 3412, 3414, 3422, and 3424 Glen Rd, just minutes from downtown Bentonville, Walmart's brand new Home Office Campus, Crystal Bridges Museum, and NWA's extensive trail system. Situated in a high-demand rental area with convenient access to shopping, dining, schools, and major employers, these condos offer strong income-producing potential and long-term appreciation. Whether you're looking to expand your investment portfolio or acquire a turnkey multifamily asset in Northwest Arkansas' thriving real estate market, this rare six-unit package presents an outstanding opportunity.
Property Features
Property Type: Residential -
Basement: None
Cooling: Central Air, Electric
Heating: Central, ENERGY STAR Qualified Equipment, Heat Pump
Lot Size: 0.60 Acres
Roof Type: Fiberglass, Shingle
Stories: 2.0
Taxes: $14,430
Year Built: 2020
Amenities
Concrete Driveway
Feature Descriptions
Appliances: Dryer, Dishwasher, ENERGY STAR Qualified Appliances, Electric Range, Electric Water Heater, Disposal, Microwave, Refrigerator, Smooth Cooktop, Washer
Community Features: Biking, Curbs, Near Fire Station, Near Hospital, Near Schools, Park, Sidewalks, Trails/Paths
Days on Site: 7
Exterior: Masonite
Fencimg: None
Flooring: Carpet, Laminate, Simulated Wood, Tile
HOA Fee: 775/ Annually
Lot: Central Business District, Cleared, City Lot, Landscaped, Level, Near Park, Subdivision
Parcel#: 01-16954-015
Parking: Attached, Garage, Two Spaces, Garage Door Opener
Parking Notes: Attached, Garage, Two Spaces, Garage Door Opener
Patio/Porch: Balcony
Units: 6
Window: Double Pane Windows, ENERGY STAR Qualified Windows, Vinyl
Local Schools
School District: Bentonville
Listed By / Shown By
Listed By
Agency Name: Prestige Management & Realty
Shown By
Agency Title: Twin Oaks Realty, Inc.
Agency Phone: (479) 824-4434

Estimate Your Payment
Estimated Payment
$ 5,884.55 per month $4,139.55 Principal & Interest $1,202.50 Property Tax $542.50 Homeowner's Insurance
3410 SW Glen Road | MLS# 1353606
This home located at 3410 SW Glen Road , Bentonville, AR 72713 is currently listed for sale with an asking price of $1,860,000. This property was built in 2020 and with 8100 sq. ft. SW Glen Road is located in the VEL MEADOWS TOWNHOMES HPR-BENTONVILLE subdivision within the Bentonville school district. Search VEL MEADOWS TOWNHOMES HPR-BENTONVILLE real estate on www.twinoaksrealtyinc.com today.