
BEDS2
BATHS2 full
SQUARE FEET1,305
MLS#1355875
STATUSActive
PROPERTY TYPEResidential - Condominium
SUBDIVISIONMEDLIN MEADOWS SUB PH 2-BENTONVILLE
SCHOOLRogers
Property Description
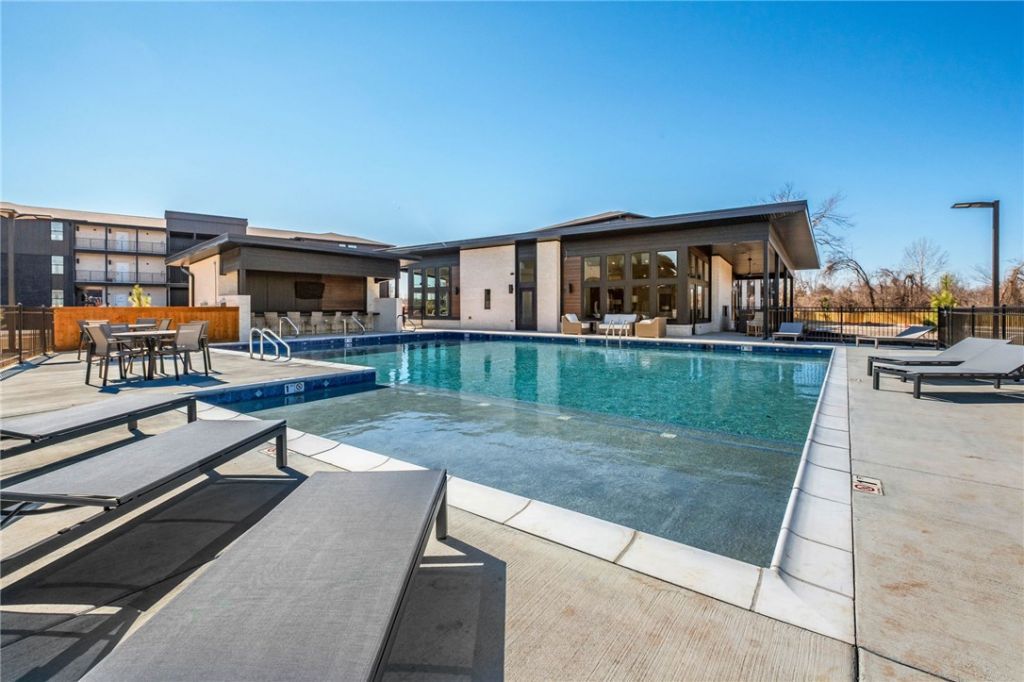
Welcome to The Elm of Medlin Park where luxury meets effortless living. At the heart of this beautifully designed 2 bed 2 bath home is a stunning gourmet inspired kitchen featuring an impressive oversized island - the perfect gathering place for entertaining, hosting holidays, or everyday living. The open-concept design flows seamlessly into the spacious living area, while the private primary suite offers a relaxing retreat with a spa inspired en-suite bath. A generous second bedroom is ideal for guests, a home office or hobbies. Beyond your front door, enjoy resort style amenities, including a Clubhouse with cafe, large sparkling pool, on-site fitness center, dog park, scenic fishing pond, bike hub and direct Greenway access. Minutes from the new Walmart HQ, Northwest Medical Center, and the entertainment, dining & shopping scene of NWA. The Elm offers luxury, convenience, and the low maintenance lifestyle you've been waiting for - it's not just about where you live but how you live.
Property Features
Property Type: Residential - Condominium
Basement: None
Cooling: Central Air, Electric
Fenced: Yes
Heating: Central, Electric
Lot Size: 0.01 Acres
Roof Type: Architectural, Shingle
Stories: 3.0
Taxes: $4,125
Year Built: 2026
Amenities
Built-in Features
Ceiling Fan(s)
Eat-in Kitchen
Pantry
Programmable Thermostat
Quartz Counters
Walk-In Closet(s)
Window Treatments
Concrete Driveway
Feature Descriptions
Appliances: Dryer, Dishwasher, Electric Oven, Electric Range, Electric Water Heater, Microwave, Range Hood, Washer, ENERGY STAR Qualified Appliances, Plumbed For Ice Maker
Community Features: Biking, Clubhouse, Fitness, Gated, Curbs, Near Hospital, Near Schools, Park, Pool, Shopping, Sidewalks, Trails/Paths
Exterior: Brick, Metal Siding, Concrete
Fencimg: Fenced, Full, Metal, Privacy, Wood
Fireplace: None
Flooring: Luxury Vinyl Plank, Tile
HOA Fee: 600/ Quarterly
Laundry: Washer Hookup, Dryer Hookup
Lot: Central Business District, City Lot, Landscaped, Level, Near Park, Subdivision, Zero Lot Line
Parcel#: 01-20529-054
Parking: Detached Carport, Other
Parking Notes: Detached Carport, Other
Patio/Porch: Balcony, Covered
Pool: Pool, Community
Sewer: Public Sewer
Swimming Pool: Yes
Utilities: Cable Available, Electricity Available, Fiber Optic Available, Sewer Available, Water Available
Water: Public
Water Features: Pond
Window: Double Pane Windows, ENERGY STAR Qualified Windows, Vinyl, Blinds
Local Schools
School District: Rogers
Listed By / Shown By
Listed By
Agency Name: Lone Rock Realty
Shown By
Agency Title: Twin Oaks Realty, Inc.
Agency Phone: (479) 824-4434

Estimate Your Payment
Estimated Payment
$ 1,287.46 per month $834.36 Principal & Interest $343.75 Property Tax $109.35 Homeowner's Insurance
3329 SE Mp Parkway , Unit 305 | MLS# 1355875
This condo located at 3329 SE Mp Parkway , Unit 305, Bentonville, AR 72712 is currently listed for sale with an asking price of $374,900. This property was built in 2026 and has 2 bedrooms and 2 full baths with 1305 sq. ft. SE Mp Parkway , Unit 305 is located in the MEDLIN MEADOWS SUB PH 2-BENTONVILLE subdivision within the Rogers school district. Search MEDLIN MEADOWS SUB PH 2-BENTONVILLE real estate on www.twinoaksrealtyinc.com today.