
BEDS3
BATHS2 full
SQUARE FEET1,431
MLS#1354340
STATUSActive
PROPERTY TYPEResidential - Single Family
SUBDIVISIONWillow Crossing
SCHOOLBentonville
Property Description
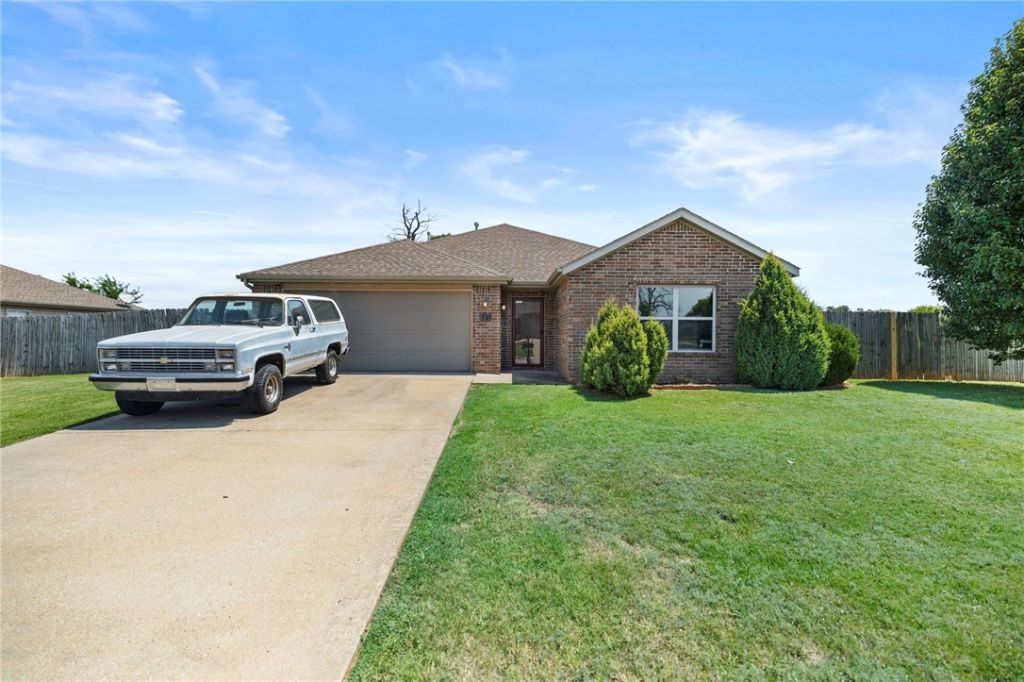
Beautifully maintained 3-bedroom, 2-bath home on a spacious corner lot in the heart of Centerton! Conveniently located just minutes from Hwy 102, shopping, dining, schools, and everyday amenities. Inside, you'll find an open-concept layout with soaring ceilings, abundant natural light, engineered hardwood flooring, and a cozy gas fireplace. The kitchen offers ample counter space, generous cabinetry, pantry storage, and a bright eat-in dining area. The private primary suite features a tray ceiling, walk-in closet, dual sinks, and a shower/tub combination. Enjoy outdoor living in the fully fenced backyard with mature trees, an extended patio, and a storage shed that provides additional space for tools, lawn equipment, or seasonal items. Offering comfort, functionality, and one of Centerton's most convenient locations, this move-in-ready home is a fantastic opportunity. Schedule your private showing today!
Property Features
Property Type: Residential - Single Family
Cooling: Central Air, Electric
Fenced: Yes
Fireplaces: 1
Heating: Central, Gas
Lot Size: 0.27 Acres
Roof Type: Asphalt, Shingle
Stories: 1.0
Taxes: $2,188
Year Built: 2013
Amenities
Attic
Built-in Features
Ceiling Fan(s)
Pantry
Walk-In Closet(s)
Window Treatments
Storage
Concrete Driveway
Feature Descriptions
Appliances: Dishwasher, Electric Oven, Electric Range, Disposal, Gas Water Heater
Community Features: Curbs, Near Schools, Park, Shopping, Sidewalks
Days on Site: 10
Exterior: Brick, Vinyl Siding
Fencimg: Back Yard, Fenced, Privacy, Wood
Fireplace: Gas Log, Living Room
Flooring: Carpet, Tile, Wood
Laundry: Washer Hookup, Dryer Hookup
Lot: Central Business District, Cleared, Corner Lot, City Lot, Landscaped, Level, Near Park, Subdivision
Parcel#: 06-03955-000
Parking: Attached, Garage, Garage Door Opener
Parking Notes: Attached, Garage, Garage Door Opener
Patio/Porch: Covered, Patio
Sewer: Public Sewer
Utilities: Cable Available, Electricity Available, Natural Gas Available, Phone Available, Sewer Available, Water Available
Water: Public
Water Features: None
Window: Blinds
Room Sizes
Living Room: 15 X 19 Level - Main
Kitchen: 10 X 15 Level - Main
Eatin Kitchen: 10 X 10 Level - Main
Bedroom: 12 X 12 Level - Main
Bedroom: 10 X 10 Level - Main
Primary Bedroom: 12 X 14 Level - Main
Local Schools
School District: Bentonville
Listed By / Shown By
Listed By
Agency Name: Fathom Realty
Shown By
Agency Title: Twin Oaks Realty, Inc.
Agency Phone: (479) 824-4434

Estimate Your Payment
Estimated Payment
$ 965.19 per month $692.15 Principal & Interest $182.33 Property Tax $90.71 Homeowner's Insurance
331 Violet Street | MLS# 1354340
This single family home located at 331 Violet Street , Centerton, AR 72719 is currently listed for sale with an asking price of $311,000. This property was built in 2013 and has 3 bedrooms and 2 full baths with 1431 sq. ft. Violet Street is located in the Willow Crossing subdivision within the Bentonville school district. Search Willow Crossing real estate on www.twinoaksrealtyinc.com today.