
BEDS4
BATHS5 full
SQUARE FEET4,065
MLS#1354395
STATUSActive
PROPERTY TYPEResidential - Single Family
SUBDIVISIONCountry Club Estates
SCHOOLFayetteville
Property Description
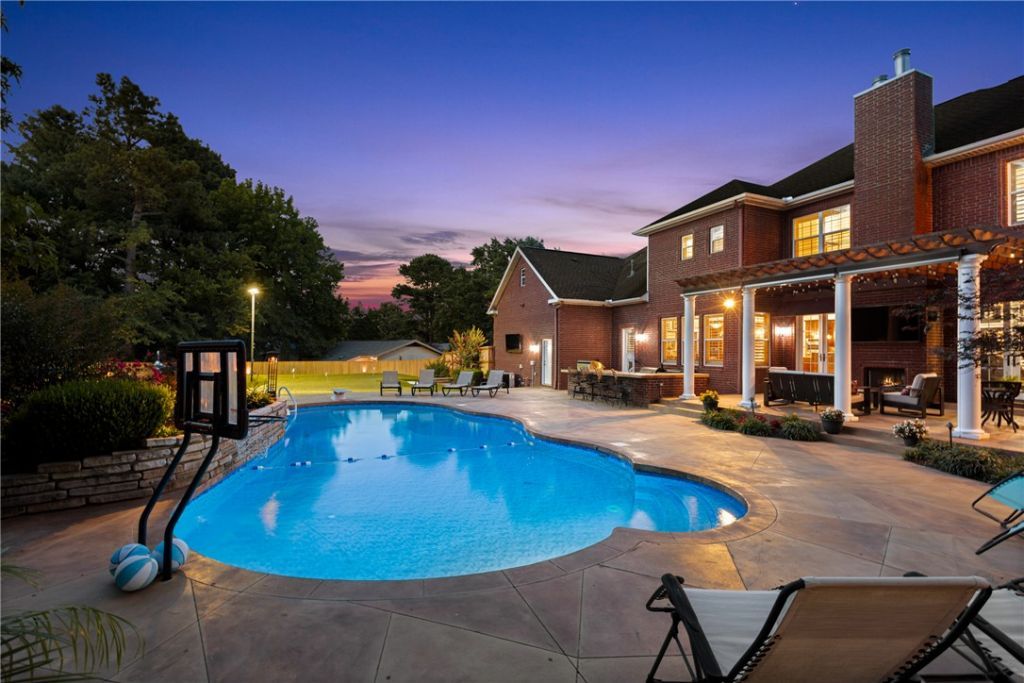
Exceptional custom estate steps from Fayetteville Country Club, timeless design & resort-style outdoor retreat. Landscaped with classic brick architecture, Brazilian Cherry hardwood floors, plantation shutters & new interior paint. Thoughtfully designed floor plan features formal dining, an executive office, flex/exercise room, guest suite, spacious mudroom w/pool bath, oversized laundry & 4-car garage. Kitchen has granite counters, large pantry, 6-burner gas range & built-in stainless appliances. Upstairs, luxurious primary suite features a private balcony, spa-inspired bath & oversized walk-in closet w/cedar closet. Secondary suite, 4th guest bed & guest bath. Large Bonus with wet bar. Outdoor living with a covered patio, fireplace, automated shades, outdoor kitchen and saltwater pool with slide, diving board and basketball goal. Hot tub from Burton. Custom 2700 SF lighted Celebrity Green practice facility with putting, chipping and sand traps. New 2026 roof, 26 solar panels, Generac generator, 2025 fence & more!
Property Features
Property Type: Residential - Single Family
Basement: None
Cooling: Central Air, Electric
Fireplaces: 2
Heating: Central, Gas
Home Style: Traditional
Lot Size: 0.46 Acres
Roof Type: Architectural, Shingle
Stories: 2.0
Taxes: $6,099
Year Built: 2008
Amenities
Attic
Wet Bar
Built-in Features
Ceiling Fan(s)
Eat-in Kitchen
Granite Counters
Hot Tub/Spa
Pantry
Programmable Thermostat
Shutters
Walk-In Closet(s)
Wired for Sound
Window Treatments
Mud Room
Storage
Concrete Driveway
Feature Descriptions
Appliances: Built-In Range, Built-In Oven, Dryer, Dishwasher, Electric Oven, Gas Range, Gas Water Heater, Ice Maker, Microwave, Refrigerator, Washer, PlumbedForIce Maker
Community Features: Clubhouse, Golf, Pool
Days on Site: 56
Exterior: Brick
Fencimg: Back Yard, Privacy, Wood
Fireplace: Living Room, Outside
Flooring: Carpet, Tile, Wood
Hot Tub: Yes
Laundry: Washer Hookup, Dryer Hookup
Lot: City Lot, Landscaped, Level, None, Subdivision, Near Golf Course
Lot Dimensions: 135x150
Parcel#: 765-04290-000
Parking: Attached, Garage, Garage Door Opener
Parking Notes: Attached, Garage, Garage Door Opener
Patio/Porch: Balcony, Covered, Patio
Pool: In Ground, Pool, Private, Community
Sewer: Public Sewer
Spa: Hot Tub
Spa: Yes
Swimming Pool: Yes
Utilities: Cable Available, Electricity Available, Natural Gas Available, Sewer Available, Water Available
Water: Public
Water Features: None
Window: Double Pane Windows, Blinds, Plantation Shutters
Room Sizes
Utility Room: 9.4 X 6.4 Level - Main
Other: 8 X 6.4 Level - Main
Mud Room: 9.9 X 8.5 Level - Main
Primary Bathroom: 14 X 5.10 Level - Second
Primary Bedroom: 19 X 20 Level - Second
Living Room: 19.6 X 19.3 Level - Main
Kitchen: 20.6 X 13.11 Level - Main
Half Bath: 8 X 4 Level - Main
Garage: 23 X 48 Level - Main
Dining Room: 13.10 X 13.11 Level - Main
Bathroom: 4.11 X 10 Level - Second
Bathroom: 5 X 13.11 Level - Second
Bathroom: 7.11 X 4.10 Level - Main
E X ercise Room: 13.9 X 11.11 Level - Main
Den: 13.10 X 9.10 Level - Main
Bonus Room: 24 X 22 Level - Second
Bedroom: 13 X 13.11 Level - Second
Bedroom: 15 X 13.10 Level - Second
Bedroom: 10.10 X 9 Level - Main
Local Schools
School District: Fayetteville
Listed By / Shown By
Listed By
Agency Name: Lindsey & Assoc Inc Branch
Shown By
Agency Title: Twin Oaks Realty, Inc.
Agency Phone: (479) 824-4434

Estimate Your Payment
Estimated Payment
$ 3,906.51 per month $3,004.51 Principal & Interest $508.25 Property Tax $393.75 Homeowner's Insurance
331 E Fairway Lane | MLS# 1354395
This single family home located at 331 E Fairway Lane, Fayetteville, AR 72701 is currently listed for sale with an asking price of $1,350,000. This property was built in 2008 and has 4 bedrooms and 5 full baths with 4065 sq. ft. E Fairway Lane is located in the Country Club Estates subdivision within the Fayetteville school district. Search Country Club Estates real estate on www.twinoaksrealtyinc.com today.