
BEDS2
BATHS2 full 1 partial
SQUARE FEET1,456
MLS#1363668
STATUSActive
PROPERTY TYPEResidential - Single Family
SCHOOLYellville-Summit
Property Description
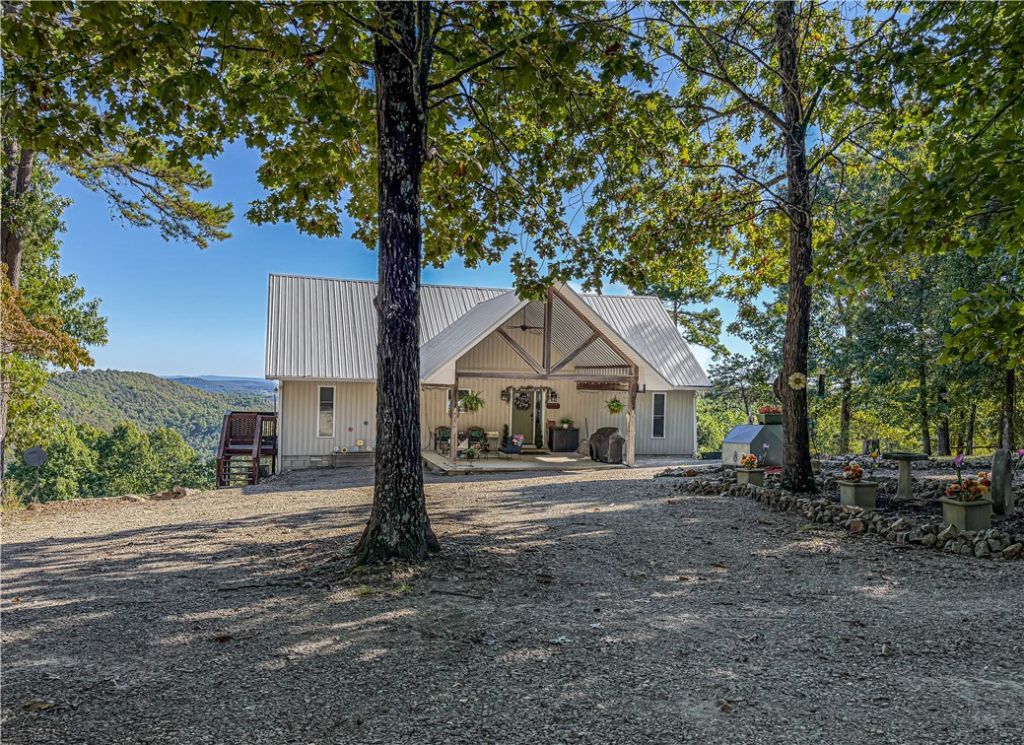
An AMAZING VIEW from this mountain top, 2 bedrooms, 2 &1/2 bath home sitting on 120-acres. Home offers an open, split bedroom floor plan, tile floors, stainless steel appliances, stainless steel farm sink, solid knotty alder wood interior doors, covered front porch, deck, side mud/laundry room entry, vaulted ceiling, and partial unfinished basement. There are 2 cabins, one 28'x12' and one 26'x12' set up to house guests or use for hobby spaces. There is an abundance of wildlife including deer, turkey, bear, hog, squirrel and more as the land has been professionally managed for a hunting property with a food plot and a wood heated, 2-story blind/camp. Whether you enjoy hunting or just admiring the outdoors, this place has it. White River access is only 10 miles away and the property is approximately 5 miles from the Buffalo National River Wilderness.
Property Features
Property Type: Residential - Single Family
Basement: Yes
Basement: Partial, Unfinished, Walk-Out Access
Cooling: Central Air, Electric
Fireplaces: 1
Heating: Central, Electric, Heat Pump
Lot Size: 120.00 Acres
Roof Type: Metal
Stories: 1.0
Taxes: $1,437
Year Built: 2017
Amenities
Ceiling Fan(s)
Quartz Counters
Wood Burning Stove
Unpaved Driveway
Feature Descriptions
Appliances: Dryer, Dishwasher, Electric Range, Electric Water Heater, Refrigerator, Washer
Days on Site: 25
Exterior: Vinyl Siding
Fencimg: None
Fireplace: Free Standing, Living Room, Wood Burning
Flooring: Tile
Laundry: Washer Hookup, Dryer Hookup
Lot: Hardwood Trees, None, Outside City Limits, Rolling Slope, Rural Lot, Steep Slope, Views, Wooded
Parcel#: 001-01126-001
Patio/Porch: Covered, Deck
Sewer: Septic Tank
Utilities: Electricity Available, Septic Available, Water Available
Water: Well
Water Features: None
Local Schools
School District: Yellville-Summit
Listed By / Shown By
Listed By
Agency Name: Davenport Realty
Shown By
Agency Title: Twin Oaks Realty, Inc.
Agency Phone: (479) 824-4434

Estimate Your Payment
Estimated Payment
$ 1,693.02 per month $1,390.98 Principal & Interest $119.75 Property Tax $182.29 Homeowner's Insurance
3276 Mc 6061 | MLS# 1363668
This single family home located at 3276 Mc 6061 , Flippin, AR 72634 is currently listed for sale with an asking price of $625,000. This property was built in 2017 and has 2 bedrooms and 2 full and 1 partial baths with 1456 sq. ft. Mc 6061 is located within the Yellville-Summit school district. Search Flippin real estate on www.twinoaksrealtyinc.com today.