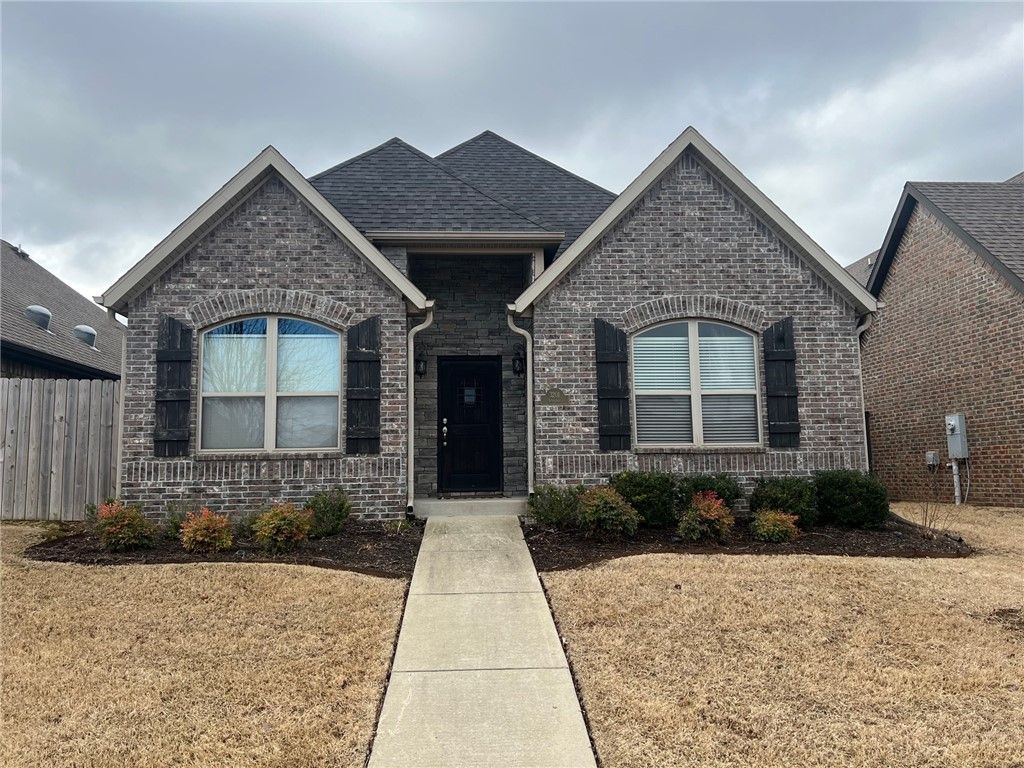

BEDS3
BATHS3 full
SQUARE FEET1,600
MLS#1351409
STATUSPending
PROPERTY TYPERental - Single Family
SUBDIVISIONStone Meadow Add Bentonville
SCHOOLBentonville
Property Description
Low maintenance lifestyle! All lawn care and landscaping (outside the privacy fence) is maintained by the POA. Wonderful club house with FITNESS room and POOL included for tenant use. Great house in the heart of Bentonville. This cute neighborhood allows easy access to all of Bentonville in a central location. Open floor plan with vaulted ceilings give this home a large and open feel. Primary suite on main level is generous with vaulted ceiling and gorgeous fully tiled shower, double vanities and large walk-in closet. Second bedrooms on main floor also has vaulted ceilings and full bath. One bedroom upstairs with its own full bathroom. Alley accessed two car garage with epoxy coating, and extra resident parking pad poured for tenant's convenience. Welcome home!
Property Features
Property Type: Rental - Single Family
Basement: None
Cooling: Central Air, Electric
Fireplaces: 1
Heating: Central, Electric, Heat Pump
Lot Size: 0.10 Acres
Stories: 2.0
Year Built: 2015
Amenities
Ceiling Fan(s)
Cathedral Ceiling(s)
Eat-in Kitchen
Granite Counters
Pantry
Walk-In Closet(s)
Window Treatments
Storage
Feature Descriptions
Appliances: Dishwasher, Electric Range, Disposal, Microwave, Refrigerator, Self Cleaning Oven, Plumbed For Ice Maker
Community Features: Clubhouse, Fitness, Pool, Curbs, Near Fire Station, Near Hospital, Near Schools, Shopping, Sidewalks
Days on Site: 35
Fencimg: Privacy, Wood
Fireplace: Electric, Living Room
Laundry: Washer Hookup, Dryer Hookup
Lot: Central Business District, City Lot, Landscaped, Level, Subdivision, Zero Lot Line
Parking: Assigned, Attached, Garage
Parking Notes: Assigned, Attached, Garage
Pets Allowed: Negotiable
Pool: Pool, Community
Swimming Pool: Yes
Utilities: Recycling Collection
Window: Blinds
Room Sizes
Utility Room: 8 X 5 Level - Main
Living Room: 18 X 16 Level - Main
Kitchen: 21 X 12 Level - Main
Bedroom: 14 X 14 Level - Second
Bedroom: 12 X 12 Level - Main
Primary Bedroom: 16 X 12 Level - Main
Local Schools
School District: Bentonville
Listed By / Shown By
Listed By
Agency Name: Berkshire Hathaway HomeServices Solutions Real Est
Agency Phone: 479-271-2424
Shown By
Agency Title: Twin Oaks Realty, Inc.
Agency Phone: (479) 824-4434

3201 SW Stoneway Avenue | MLS# 1351409
This property located at 3201 SW Stoneway Avenue, Bentonville, AR 72713 is currently listed for rent with an asking price of $1,850 / Monthly. SW Stoneway Avenue is located within the Bentonville school district. Search Bentonville real estate on www.twinoaksrealtyinc.com today.