
BEDS4
BATHS2 full
SQUARE FEET1,808
MLS#1352401
STATUSPending
PROPERTY TYPEResidential - Single Family
SUBDIVISIONBlueberry Heights Bentonville
SCHOOLBentonville
Property Description
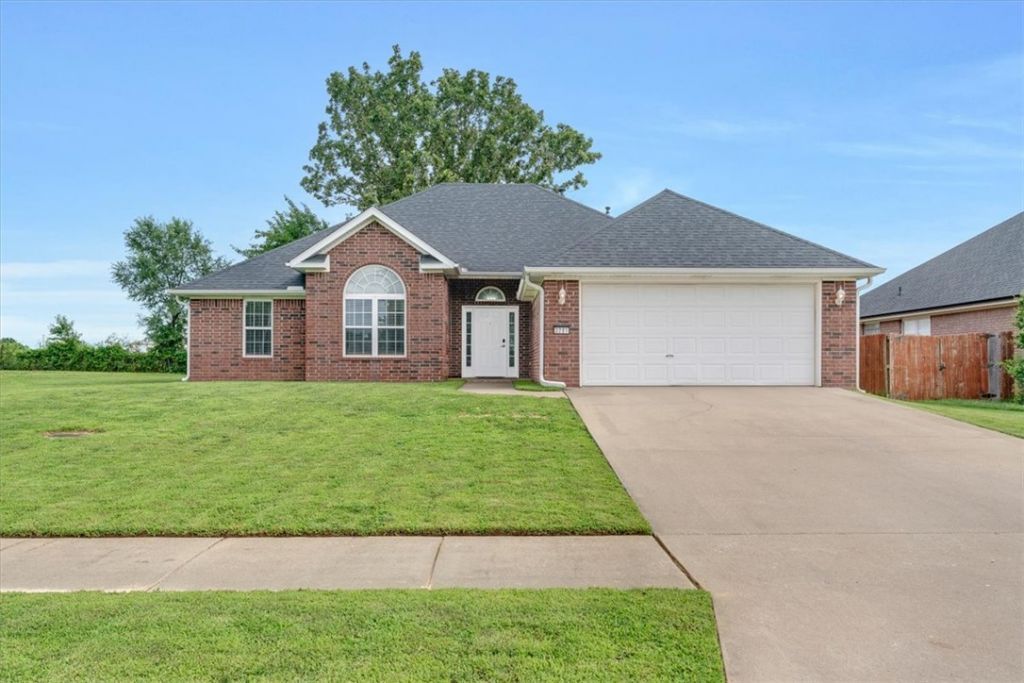
Unrivaled location in Bentonville with a rare 4-bedroom layout. Nestled in Blueberry Heights, this beautifully updated four-bed, two-bath home backs directly onto the future Alice Walton Center for Advanced Specialty Care campus. The planned 100-acre development will feature an extensive network of walking trails, bike paths, and contemplative gardens - giving this property a permanently serene, park-like green space as a backyard neighbor. Minutes from the new Walmart Global Headquarters, downtown Bentonville Square, Crystal Bridges Museum, and mountain bike trails, this home sits at the epicenter of Northwest Arkansas growth. Recent updates include a impact-resistant Class 4 roof (installed less than 5 years ago), new gutters with mesh guards, fresh interior paint, and new flooring. Ready for immediate move-in. This is a standout opportunity in a market where true 4-bedroom homes in established neighborhoods like this are increasingly hard to find.
Property Features
Property Type: Residential - Single Family
Cooling: Central Air
Fireplaces: 1
Heating: Central
Lot Size: 0.18 Acres
Roof Type: Architectural, Shingle
Stories: 1.0
Taxes: $3,287
Year Built: 2001
Amenities
Programmable Thermostat
Walk-In Closet(s)
Window Treatments
Concrete Driveway
Feature Descriptions
Appliances: Dishwasher, Electric Oven, Electric Water Heater, Microwave
Community Features: Biking, Near Hospital, Near Schools, Park, Sidewalks, Trails/Paths
Days on Site: 22
Exterior: Brick
Fencimg: Partial
Fireplace: Living Room
Flooring: Luxury Vinyl Plank, Tile
Lot: Central Business District, Cleared, City Lot, Landscaped, Level, Near Park, Subdivision
Parcel#: 01-09305-000
Parking: Attached, Garage, Garage Door Opener
Parking Notes: Attached, Garage, Garage Door Opener
Patio/Porch: Patio
Sewer: Public Sewer
Utilities: Electricity Available, Sewer Available, Water Available
Water: Public
Water Features: None
Window: Blinds
Local Schools
School District: Bentonville
Listed By / Shown By
Listed By
Agency Name: Keller Williams Market Pro Realty
Shown By
Agency Title: Twin Oaks Realty, Inc.
Agency Phone: (479) 824-4434

Estimate Your Payment
Estimated Payment
$ 1,406.67 per month $1,001.50 Principal & Interest $273.92 Property Tax $131.25 Homeowner's Insurance
3201 6th Street | MLS# 1352401
This single family home located at 3201 6th Street, Bentonville, AR 72712 is currently listed for sale with an asking price of $450,000. This property was built in 2001 and has 4 bedrooms and 2 full baths with 1808 sq. ft. 6th Street is located in the Blueberry Heights Bentonville subdivision within the Bentonville school district. Search Blueberry Heights Bentonville real estate on www.twinoaksrealtyinc.com today.