
BEDS3
BATHS2 full 1 partial
SQUARE FEET2,659
MLS#1354070
STATUSActive
PROPERTY TYPEResidential - Single Family
SUBDIVISIONCannich Sub Bvv
SCHOOLGravette
Property Description
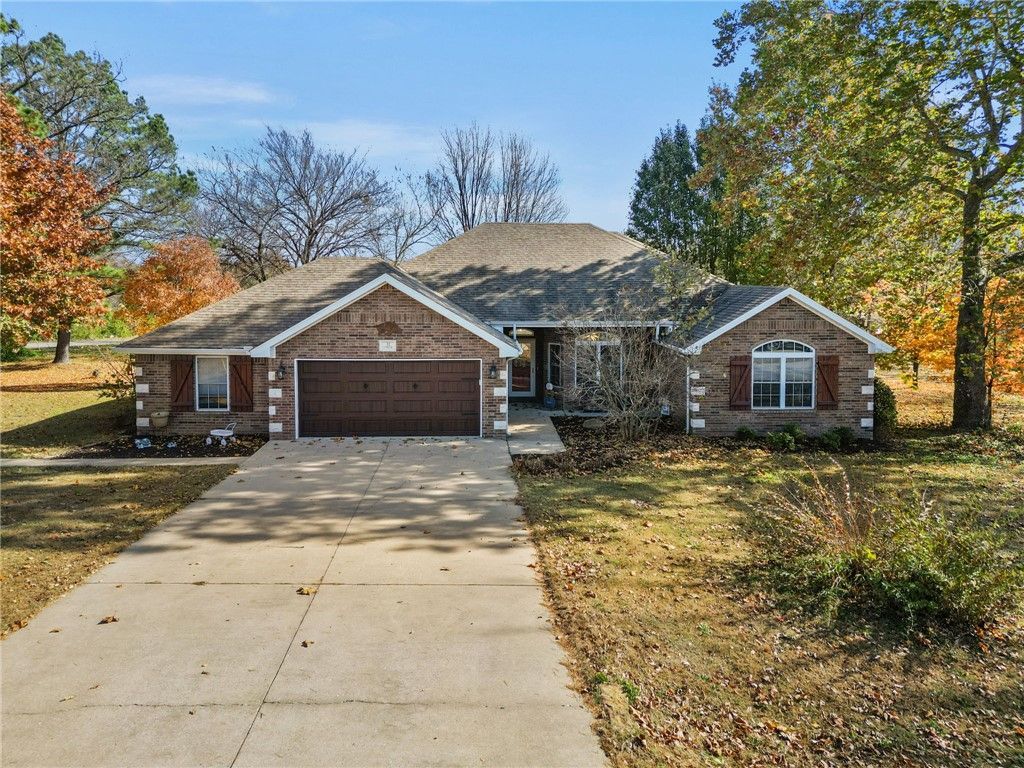
Priced below market value and ready to sell! This brick home sits on two lots and features 3 bedrooms, 2.5 baths, plus a versatile bonus room that can serve as a 4th bedroom, guest room, home office, workout room, or flex space. The spacious living room includes a gas log fireplace, while the kitchen offers granite countertops, a breakfast bar, bay window, Italian ceramic tile, and LG appliances. The home is wired for surround sound and features hardwood flooring, new carpet, an oversized laundry/utility room, and both an attached 2-car garage and a detached 2-car garage. Enjoy the patio behind the detached garage away from the main house, perfect for relaxing or entertaining. Refrigerator can convey with an accepted offer. Conveniently located near Bella Vista's lakes, trails, golf courses, and just a short drive to Downtown Bentonville.
Property Features
Property Type: Residential - Single Family
Cooling: Central Air
Fireplaces: 1
Heating: Central, Electric
Lot Size: 0.67 Acres
Roof Type: Architectural, Shingle
Stories: 1.0
Taxes: $2,318
Year Built: 1999
Amenities
Wired for Sound
Window Treatments
Concrete Driveway
Feature Descriptions
Appliances: Dryer, Dishwasher, Electric Cooktop, Electric Range, Electric Water Heater, Disposal, Microwave
Days on Site: 14
Exterior: Brick
Fencimg: None
Fireplace: Gas Log
Flooring: Carpet, Tile, Wood
Laundry: Washer Hookup, Dryer Hookup
Lot: Corner Lot, Level, None, Subdivision
Parcel#: 16-37023-000
Parking: Attached, Garage, Garage Door Opener
Parking Notes: Attached, Garage, Garage Door Opener
Patio/Porch: Patio, Porch
Sewer: Septic Tank
Utilities: Electricity Available, Propane, Phone Available, Septic Available, Water Available
Water: Public
Water Features: None
Window: Blinds
Local Schools
School District: Gravette
Listed By / Shown By
Listed By
Agency Name: Collier & Associates
Shown By
Agency Title: Twin Oaks Realty, Inc.
Agency Phone: (479) 824-4434

Estimate Your Payment
Estimated Payment
$ 1,451.53 per month $1,112.56 Principal & Interest $193.17 Property Tax $145.80 Homeowner's Insurance
32 Cannich Drive | MLS# 1354070
This single family home located at 32 Cannich Drive, Bella Vista, AR 72715 is currently listed for sale with an asking price of $499,900. This property was built in 1999 and has 3 bedrooms and 2 full and 1 partial baths with 2659 sq. ft. Cannich Drive is located in the Cannich Sub Bvv subdivision within the Gravette school district. Search Cannich Sub Bvv real estate on www.twinoaksrealtyinc.com today.