
BEDS3
BATHS2 full 1 partial
SQUARE FEET2,316
MLS#1352774
STATUSActive
PROPERTY TYPEResidential - Single Family
SUBDIVISIONCoventry Sub Bvv
SCHOOLBentonville
Property Description
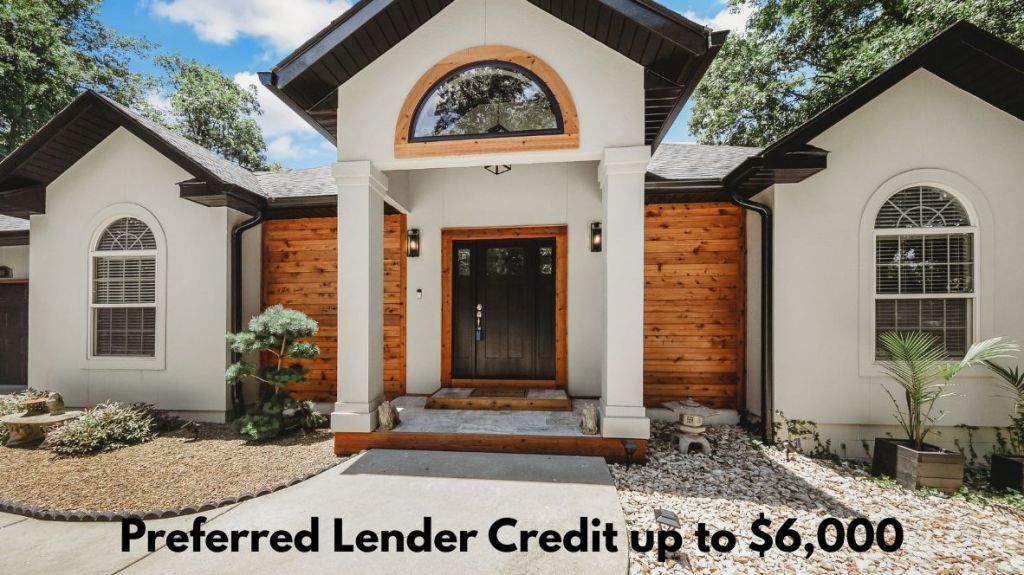
Bike-In. Bike-Out. Sunset Views. Bella Vista Living. Welcome to 32 Attleborough Lane, where outdoor adventure meets everyday comfort. This beautifully remodeled, move-in ready home offers 2,300+ SF of heated living space plus an additional 288+ SF of conditioned flex space with dedicated HVAC?ideal for a home office, gym, studio, or hobby room. Situated on a rare, fully fenced 0.61-acre lot with direct access to the Blowing Springs Trail System, you'll enjoy riding from your backyard, entertaining on the expansive new cedar deck, and taking in some of Bella Vista's most spectacular sunsets. Renovated bathrooms and numerous recent updates make this home truly move-in ready. Conveniently located near Blowing Springs Park, the OZ Trails Bike Park, dining, shopping, and just minutes from Bentonville, this home offers the lifestyle that makes Northwest Arkansas one of the country's most sought-after places to live.
Property Features
Property Type: Residential - Single Family
Basement: Partial, Crawl Space
Basement: Yes
Cooling: Electric, Heat Pump
Fireplaces: 1
Heating: Central, Heat Pump, Propane
Lot Size: 0.61 Acres
Roof Type: Architectural, Shingle
Stories: 2.0
Taxes: $1,931
Year Built: 2004
Amenities
Built-in Features
Ceiling Fan(s)
Eat-in Kitchen
Programmable Thermostat
Split Bedrooms
Walk-In Closet(s)
Window Treatments
Storage
Workshop
Concrete Driveway
Feature Descriptions
Appliances: Dishwasher, Electric Water Heater, Disposal, Microwave, Propane Cooktop, Refrigerator, Range Hood, Plumbed For Ice Maker
Community Features: Biking, Clubhouse, Dock, Fitness, Playground, Pool, Recreation Area, Sauna, Tennis Court(s), Near Fire Station, Near Hospital, Near Schools, Park, Shopping, Trails/Paths
Days on Site: 9
Exterior: Brick, Synthetic Stucco, Vinyl Siding
Fencimg: Back Yard
Fireplace: Family Room, Gas Log
Flooring: Carpet, Tile, Wood
HOA Fee: 40/ Monthly
Laundry: Washer Hookup, Dryer Hookup
Lot: Cul-De-Sac, City Lot, Landscaped, Level, Near Park, Wooded
Parcel#: 16-09036-000
Parking: Attached, Garage, Garage Door Opener
Parking Notes: Attached, Garage, Garage Door Opener
Patio/Porch: Deck
Pool: None, Community
Sauna: Yes
Sewer: Septic Tank
Spa: Community
Swimming Pool: Yes
Utilities: Cable Available, Electricity Available, Propane, Septic Available, Water Available
Water: Public
Water Features: None
Window: Double Pane Windows, Vinyl, Blinds
Local Schools
School District: Bentonville
Listed By / Shown By
Listed By
Agency Name: Collier & Associates- Rogers Branch
Shown By
Agency Title: Twin Oaks Realty, Inc.
Agency Phone: (479) 824-4434

Estimate Your Payment
Estimated Payment
$ 1,922.98 per month $1,557.90 Principal & Interest $160.92 Property Tax $204.17 Homeowner's Insurance
32 Attleborough Lane | MLS# 1352774
This single family home located at 32 Attleborough Lane, Bella Vista, AR 72714 is currently listed for sale with an asking price of $700,000. This property was built in 2004 and has 3 bedrooms and 2 full and 1 partial baths with 2316 sq. ft. Attleborough Lane is located in the Coventry Sub Bvv subdivision within the Bentonville school district. Search Coventry Sub Bvv real estate on www.twinoaksrealtyinc.com today.