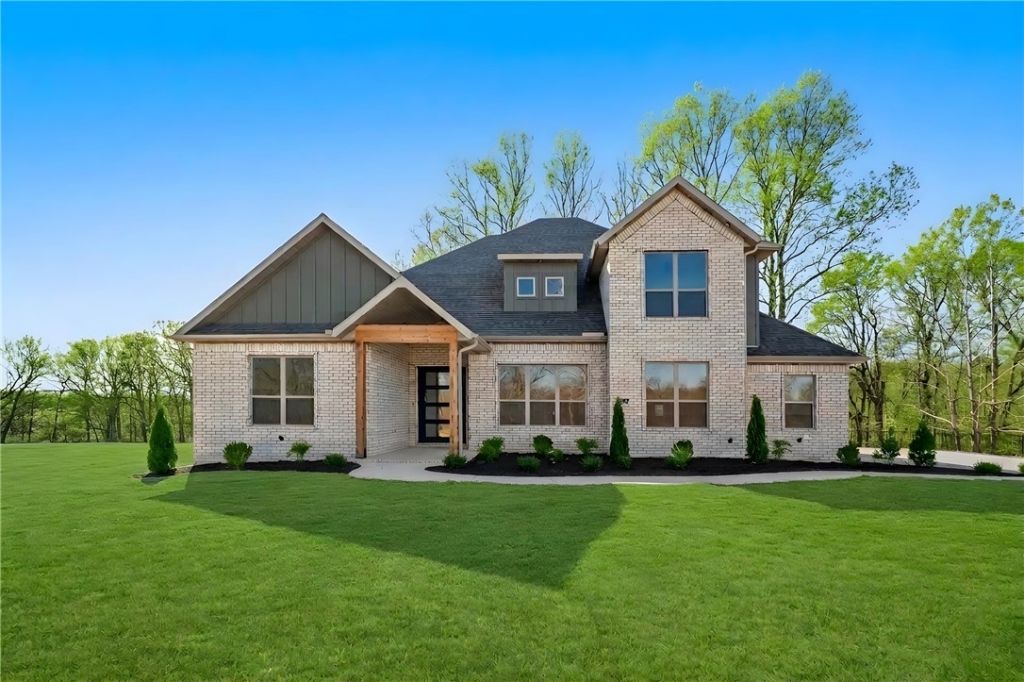

BEDS5
BATHS4 full 1 partial
SQUARE FEET3,752
MLS#1355736
STATUSActive
PROPERTY TYPEResidential - Single Family
SUBDIVISIONWynnbrooke Sub Rurban
SCHOOLBentonville
Property Description
This stunning 2-story Dreamwood plan offers luxury living on a spacious 1-acre lot in Wynnbrooke Subdivision. This home features 5 bedrooms, 4.5 bathrooms, and an inviting open layout designed for everyday comfort and high-end living. The large gourmet kitchen includes built-in banquette seating, custom soft-close cabinetry, double ovens, and sleek quartz countertops?perfect for hosting and gathering. The primary suite is a true retreat with a cozy sitting area, a spa-inspired bathroom featuring a free-standing tub, an oversized tiled shower, and a generous walk-in closet. Enjoy year-round outdoor living on the expansive deck with a fireplace, creating the perfect backdrop for morning coffee or evening relaxation. A rare opportunity to own a beautifully crafted home on a full acre in one of NWA's most sought-after areas. Seller is offering $10,000 in concessions. Taxes are based on land only.
Property Features
Property Type: Residential - Single Family
Cooling: Central Air, Electric
Fireplaces: 2
Heating: Central, Gas
Lot Size: 1.13 Acres
Roof Type: Architectural, Shingle
Stories: 2.0
Taxes: $797
Year Built: 2026
Amenities
Attic
Ceiling Fan(s)
Granite Counters
Pantry
Storage
Walk-In Closet(s)
Concrete Driveway
Feature Descriptions
Appliances: Built-In Range, Built-In Oven, Double Oven, Dishwasher, Gas Cooktop, Disposal, Hot Water Circulator, Microwave, Tankless Water Heater, Plumbed For Ice Maker
Days on Site: 2
Exterior: Brick, Concrete
Fencimg: None
Fireplace: Gas Log
Flooring: Carpet, Tile, Wood
Laundry: Washer Hookup, Dryer Hookup
Lot: Landscaped, None, Subdivision
Parcel#: 15-19302-000
Parking: Attached, Garage, Garage Door Opener
Parking Notes: Attached, Garage, Garage Door Opener
Patio/Porch: Covered
Sewer: Septic Tank
Utilities: Electricity Available, Natural Gas Available, Septic Available, Water Available
Water: Public
Water Features: None
Local Schools
School District: Bentonville
Listed By / Shown By
Listed By
Agency Name: Crawford Real Estate and Associates
Shown By
Agency Title: Twin Oaks Realty, Inc.
Agency Phone: (479) 824-4434

Estimate Your Payment
Estimated Payment
$ 2,691.64 per month $2,321.04 Principal & Interest $66.42 Property Tax $304.18 Homeowner's Insurance
3111 Bloomfield Street | MLS# 1355736
This single family home located at 3111 Bloomfield Street , Bentonville, AR 72713 is currently listed for sale with an asking price of $1,042,900. This property was built in 2026 and has 5 bedrooms and 4 full and 1 partial baths with 3752 sq. ft. Bloomfield Street is located in the Wynnbrooke Sub Rurban subdivision within the Bentonville school district. Search Wynnbrooke Sub Rurban real estate on www.twinoaksrealtyinc.com today.