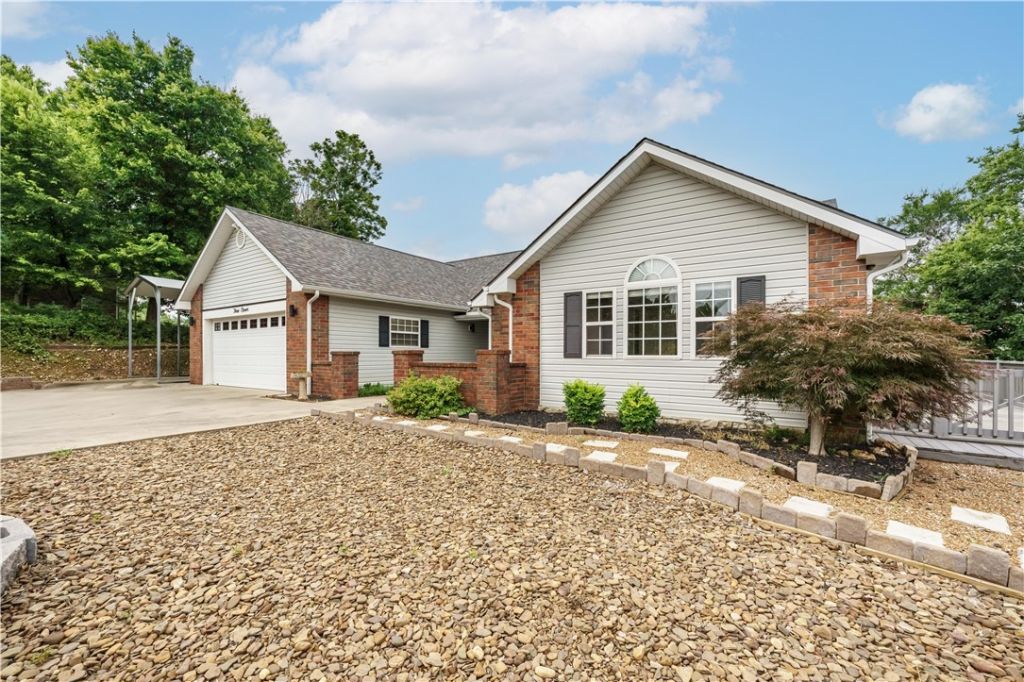

BEDS3
BATHS2 full
SQUARE FEET1,825
MLS#1355299
STATUSActive
PROPERTY TYPEResidential - Single Family
SUBDIVISIONUnit 6 Holiday Island
SCHOOLEureka Springs
Property Description
Perched on 2.4 mountaintop acres, this beautifully updated 3-bedroom, 2-bath home offers remarkable views from both the front and back?including Table Rock Lake, Beaver Bridge and Smith Castle. Step inside to find new paint, flooring, lighting and ceiling fans, along with a kitchen featuring all-new appliances, Corian countertops, abundant cabinetry and a generous gathering bar. The spacious primary suite includes a jetted tub, walk-in shower and ample storage, while the bright all-seasons sunroom provides the perfect place to relax and take in the natural surroundings. Outside, a 936 sq. ft. insulated metal shop/garage with mini-split offers comfortable year-round workspace, storage or room for hobbies, plus an attached RV carport. With the roof and HVAC less than three years old?and Table Rock Lake and the marina just minutes away?this mountaintop retreat combines sweeping scenery, thoughtful updates and exceptional versatility.
Property Features
Property Type: Residential - Single Family
Basement: None
Cooling: Central Air, Ductless, Electric
Fireplaces: 1
Heating: Central, Ductless, Electric, Heat Pump
Lot Size: 2.42 Acres
Roof Type: Architectural, Shingle
Stories: 1.0
Taxes: $1,221
Year Built: 2005
Amenities
Solid Surface Counters
Sun Room
Concrete Driveway
Feature Descriptions
Appliances: Dishwasher, Electric Range, Electric Water Heater, Disposal, Microwave Hood Fan, Microwave, Refrigerator, Smooth Cooktop, Self Cleaning Oven
Body of Water: Table Rock Lake
Community Features: Clubhouse, Dock, Golf, Playground, Park, Pool, Recreation Area, Tennis Court(s), Trails/Paths, Lake, Near Fire Station
Exterior: Brick, Vinyl Siding
Fencimg: Privacy, Wood
Fireplace: Gas Log, Living Room
Flooring: Carpet, Tile
HOA Fee: 2377/ Annually
Lot: Cleared, City Lot, Landscaped, Level, Sloped, Views, Wooded
Parcel#: 320-02276-000
Parking: Attached, Garage, Garage Door Opener
Parking Notes: Attached, Garage, Garage Door Opener
Patio/Porch: Deck, Patio, Porch
Pool: Community
Sewer: Public Sewer
Special View Info: Lake
Swimming Pool: Yes
Utilities: Cable Available, Electricity Available, Propane, Sewer Available, Water Available
Water: Public
Window: Double Pane Windows
Local Schools
School District: Eureka Springs
Listed By / Shown By
Listed By
Agency Name: All Seasons MW Realty
Shown By
Agency Title: Twin Oaks Realty, Inc.
Agency Phone: (479) 824-4434

Estimate Your Payment
Estimated Payment
$ 1,359.11 per month $1,111.67 Principal & Interest $101.75 Property Tax $145.69 Homeowner's Insurance
311 Holiday Island Drive | MLS# 1355299
This single family home located at 311 Holiday Island Drive , Holiday Island, AR 72631 is currently listed for sale with an asking price of $499,500. This property was built in 2005 and has 3 bedrooms and 2 full baths with 1825 sq. ft. Holiday Island Drive is located in the Unit 6 Holiday Island subdivision within the Eureka Springs school district. Search Unit 6 Holiday Island real estate on www.twinoaksrealtyinc.com today.