
BEDS3
BATHS2 full 1 partial
SQUARE FEET4,688
MLS#1353953
STATUSActive
PROPERTY TYPEResidential - Single Family
SUBDIVISIONHayes Addition
SCHOOLFayetteville
Property Description
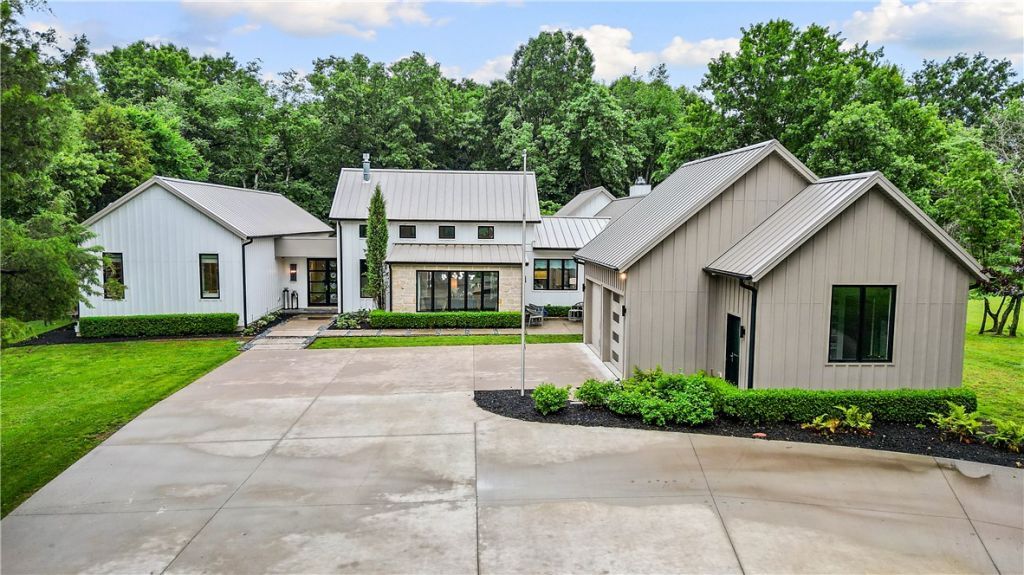
Tucked away on 2.08 secluded wooded acres, this one of a kind custom estate offers luxury living at its finest. Built in 2018, the 4,688 SF home features expansive living spaces, oversized bedrooms, massive walk-in closets, a beautiful glassed in sunroom, and a resort inspired backyard complete with an in-ground pool and shed. A rare opportunity to own an exceptionally private property just minutes from Fayetteville amenities.
Property Features
Property Type: Residential - Single Family
Cooling: Central Air, Electric, ENERGY STAR Qualified Equipme
Fireplaces: 2
Heating: Central, Electric, ENERGY STAR Qualified Equipment
Home Style: Contemporary, Farmhouse
Lot Size: 2.08 Acres
Roof Type: Metal
Stories: 1.0
Taxes: $12,874
Year Built: 2018
Amenities
Attic
Built-in Features
Ceiling Fan(s)
Cathedral Ceiling(s)
Pantry
Programmable Thermostat
Quartz Counters
Split Bedrooms
Storage
Smart Home
Walk-In Closet(s)
Wired for Sound
Window Treatments
Multiple Living Areas
Sun Room
Concrete Driveway
Feature Descriptions
Appliances: Double Oven, Dishwasher, Exhaust Fan, Disposal, Gas Water Heater, Microwave, Refrigerator, Range Hood, Self Cleaning Oven, Tankless Water Heater, Water Heater, ENERGY STAR Qualified Appliances, Plumbed For Ice Maker
Community Features: Near Hospital, Near Schools, Shopping
Days on Site: 55
Exterior: Masonite, Rock
Fencimg: Back Yard, Metal
Fireplace: Family Room, Gas Log, Living Room
Flooring: Vinyl
Laundry: Washer Hookup, Dryer Hookup
Lot: Landscaped, Level, Not In Subdivision, Outside City Limits, Resort Property, Secluded, Wooded
Parcel#: 227-03535-000
Parking: Attached, Garage, Circular Driveway, Garage Door Opener
Parking Notes: Attached, Garage, Circular Driveway, Garage Door Open
Patio/Porch: Covered, Patio
Pool: Gunite, In Ground, Pool, Private
Sewer: Public Sewer
Swimming Pool: Yes
Utilities: Electricity Available, Natural Gas Available, Sewer Available, Water Available
Water: Public
Water Features: None
Window: Double Pane Windows, ENERGY STAR Qualified Windows, Metal, Wood Frames, Blinds, Drapes
Room Sizes
Utility Room: 9 X 8.4 Level - Main
Sunroom: 13.6 X 27.10 Level - Main
Primary Bathroom: 8.2 X 18.10 Level - Main
Primary Bedroom: 18.10 X 19.6 Level - Main
Living Room: 21 X 22 Level - Main
Kitchen: 21 X 14.8 Level - Main
Half Bath: 5.10 X 6.4 Level - Main
Dining Room: 16.10 X 9.4 Level - Main
Bathroom: 4.4 X 12.9 Level - Main
Family Room: 21.9 X 23.4 Level - Main
Bedroom: 10.10 X 14.9 Level - Main
Bedroom: 12.9 X 17.3 X Level - Main
Local Schools
School District: Fayetteville
Listed By / Shown By
Listed By
Agency Name: Coldwell Banker Harris McHaney & Faucette-Rogers
Shown By
Agency Title: Twin Oaks Realty, Inc.
Agency Phone: (479) 824-4434

Estimate Your Payment
Estimated Payment
$ 7,111.68 per month $5,339.13 Principal & Interest $1,072.83 Property Tax $699.71 Homeowner's Insurance
3105 W Howard Nickell Road | MLS# 1353953
This single family home located at 3105 W Howard Nickell Road , Fayetteville, AR 72704 is currently listed for sale with an asking price of $2,399,000. This property was built in 2018 and has 3 bedrooms and 2 full and 1 partial baths with 4688 sq. ft. W Howard Nickell Road is located in the Hayes Addition subdivision within the Fayetteville school district. Search Hayes Addition real estate on www.twinoaksrealtyinc.com today.