
BEDS2
BATHS1 full 1 partial
SQUARE FEET1,088
MLS#1355008
STATUSActive
PROPERTY TYPEResidential - Condominium
SUBDIVISIONTownhouse Tct 3 A-K-A Drake Court Bvv
SCHOOLBentonville
Property Description
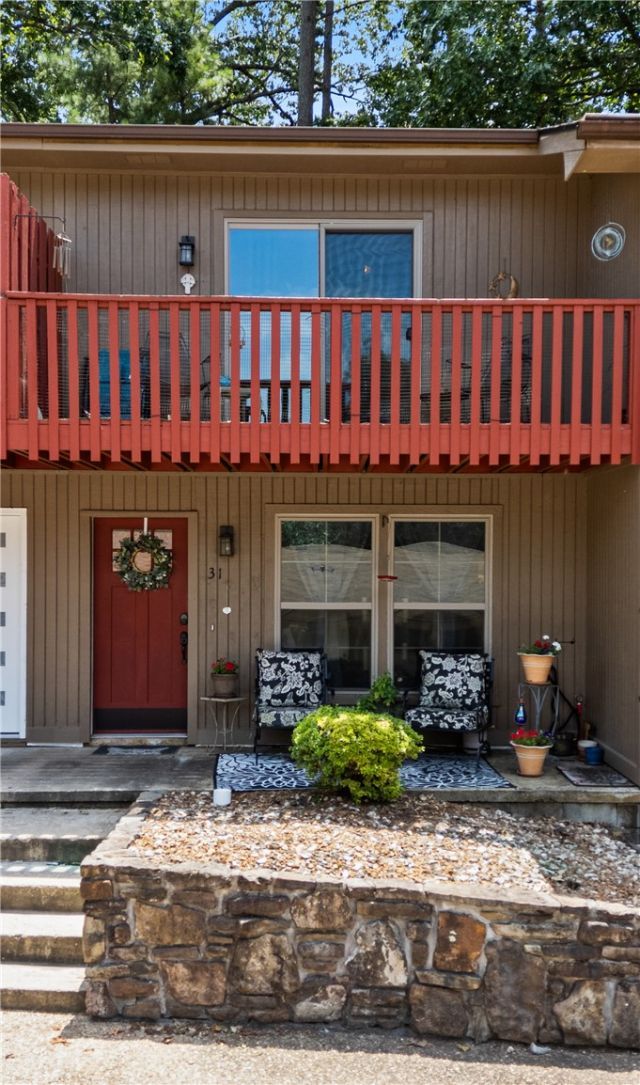
Lovely two bedroom/1.5 baths townhome in Bella Vista, situated near golf courses, trails, and other recreational amenities offered by the community. The main level features a spacious living room with an electrical fireplace that changes color for ambiance, a kitchen and dining area, as well as a half bath. The upstairs features two bedrooms with spacious closest, a balcony, washer and dryer that conveys as well as the master bath situated conveniently between the two bedrooms. The townhouse has a newer roof and gutters, newer HVAC system/ water heater, new pressure assist toilet, a new electrical panel and the sewer line was cleaned, coated and descaled in 2022.
Property Features
Property Type: Residential - Condominium
Cooling: Central Air
Fireplaces: 1
Heating: Central
Lot Size: 0.02 Acres
Roof Type: Asphalt, Shingle
Stories: 2.0
Taxes: $44
Year Built: 1982
Amenities
Ceiling Fan(s)
Window Treatments
Feature Descriptions
Appliances: Dryer, Electric Cooktop, Electric Range, Electric Water Heater, Microwave, Refrigerator, Washer, Plumbed For Ice Maker
Community Features: Biking, Pool, Trails/Paths
Days on Site: 3
Exterior: Log Siding
Fencimg: None
Fireplace: Electric, Living Room
Flooring: Luxury Vinyl Plank, Tile
Laundry: Washer Hookup, Dryer Hookup
Lot: City Lot, Subdivision
Lot Dimensions: 0.02
Parcel#: 16-34545-000
Parking: Asphalt
Parking Notes: Asphalt
Patio/Porch: Balcony
Pool: Community, Pool
Sewer: Public Sewer
Swimming Pool: Yes
Utilities: Cable Available, Electricity Available, Sewer Available, Water Available
Water: Public
Water Features: None
Window: Double Pane Windows, Blinds
Room Sizes
Kitchen: 10 X 8 Level - Main
Primary Bedroom: 13.4 X 15.3 Level - Second
Living Room: 12.7 X 13.8 Level - Main
Local Schools
School District: Bentonville
Listed By / Shown By
Listed By
Agency Name: Renee Verzani Realty
Shown By
Agency Title: Twin Oaks Realty, Inc.
Agency Phone: (479) 824-4434

Estimate Your Payment
Estimated Payment
$ 557.21 per month $489.40 Principal & Interest $3.67 Property Tax $64.14 Homeowner's Insurance
31 Nantucket Drive | MLS# 1355008
This condo located at 31 Nantucket Drive , Bella Vista, AR 72715 is currently listed for sale with an asking price of $219,900. This property was built in 1982 and has 2 bedrooms and 1 full and 1 partial baths with 1088 sq. ft. Nantucket Drive is located in the Townhouse Tct 3 A-K-A Drake Court Bvv subdivision within the Bentonville school district. Search Townhouse Tct 3 A-K-A Drake Court Bvv real estate on www.twinoaksrealtyinc.com today.