
BEDS3
BATHS3 full
SQUARE FEET2,735
MLS#1354718
STATUSActive
PROPERTY TYPEResidential - Single Family
SUBDIVISIONCrestview Add Bentonville
SCHOOLBentonville
Property Description
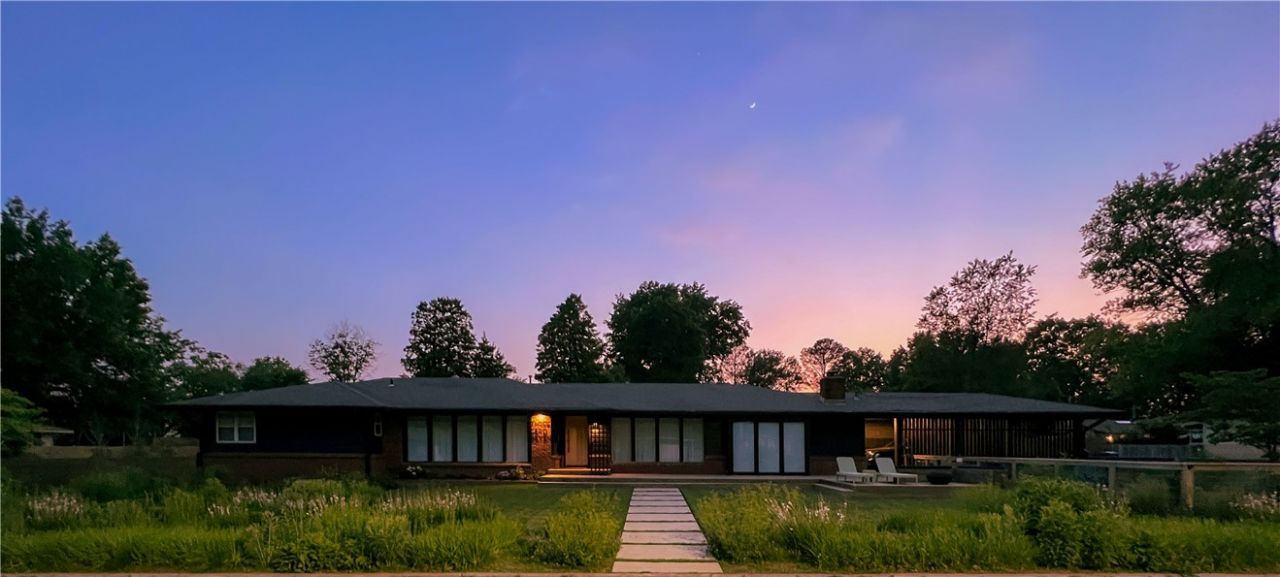
Welcome to 307 Crestview Drive, a rare fully remodeled meticulously maintained downtown Bentonville property on an oversized half-acre+ lot in the desirable NW quadrant, approximately six blocks from the Downtown Square. Built in the 1960s and reimagined in 2021, midcentury character blends with high-end design, major systems updates, sustainable materials, and exceptional indoor-outdoor flow. Features include 500+ sq ft heated/cooled office/ADU, saltwater gunite pool and spa, sauna, screened porch, outdoor kitchen with wood-fired oven, storm shelter, native and edible landscaping, custom carport with EV service, and private outdoor gathering spaces. Interior highlights include custom finishes, built-ins, oak floors, chef's kitchen, radiant-heated bathrooms, smart home features, upgraded insulation, electrical, HVAC, roof, plumbing and main sewer line. A distinctive residence offering resort-style living and proximity to downtown, trails, restaurants, shops, and community amenities nearly impossible to replicate.
Property Features
Property Type: Residential - Single Family
Basement: Crawl Space
Cooling: Heat Pump
Fireplaces: 1
Heating: Electric, Gas, Heat Pump
Lot Size: 0.55 Acres
Roof Type: Fiberglass, Shingle
Stories: 1.0
Taxes: $7,566
Year Built: 1962
Amenities
Attic
Built-in Features
Ceiling Fan(s)
Eat-in Kitchen
Hot Tub/Spa
Pantry
Programmable Thermostat
Quartz Counters
Storage
Smart Home
Walk-In Closet(s)
Window Treatments
Unpaved Driveway
Feature Descriptions
Appliances: Dryer, Dishwasher, Electric Oven, Gas Cooktop, Gas Water Heater, Microwave, Range Hood, Washer, ENERGY STAR Qualified Appliances
Community Features: Biking, Near Schools, Park, Trails/Paths
Days on Site: 9
Exterior: Brick, Cedar
Fencimg: None
Fireplace: Family Room, Gas Starter
Flooring: Tile, Wood
Hot Tub: Yes
Laundry: Washer Hookup, Dryer Hookup
Lot: Central Business District, Level, Near Park, Subdivision
Parcel#: 01-01920-000
Parking: Attached Carport
Parking Notes: Attached Carport
Patio/Porch: Deck, Patio, Screened
Pool: Gunite, Heated, In Ground, Pool, Private, Salt Water
Sauna: Yes
Spa: Yes
Spa: Hot Tub, Sauna, Steam Room
Swimming Pool: Yes
Utilities: Electricity Available, Fiber Optic Available, Natural Gas Available, Sewer Available
Water Features: None
Window: Double Pane Windows, Vinyl, Blinds
Room Sizes
Utility Room: 12 X 7 Level - Main
Sauna: 6 X 8 Level - Main
Sunroom: 20 X 14 Level - Main
Primary Bathroom: 12 X 12 Level - Main
Great Room: 13 X 36 Level - Main
Eatin Kitchen: 24 X 13 Level - Main
Den: 20 X 19 Level - Main
Bedroom: 16 X 10 Level - Main
Bedroom: 16 X 11 Level - Main
Primary Bedroom: 15 X 15 Level - Main
Local Schools
School District: Bentonville
Listed By / Shown By
Listed By
Agency Name: Joseph Walter Realty
Shown By
Agency Title: Twin Oaks Realty, Inc.
Agency Phone: (479) 824-4434

Estimate Your Payment
Estimated Payment
$ 6,155.83 per month $4,885.12 Principal & Interest $630.50 Property Tax $640.21 Homeowner's Insurance
307 Crestview Drive | MLS# 1354718
This single family home located at 307 Crestview Drive, Bentonville, AR 72712 is currently listed for sale with an asking price of $2,195,000. This property was built in 1962 and has 3 bedrooms and 3 full baths with 2735 sq. ft. Crestview Drive is located in the Crestview Add Bentonville subdivision within the Bentonville school district. Search Crestview Add Bentonville real estate on www.twinoaksrealtyinc.com today.