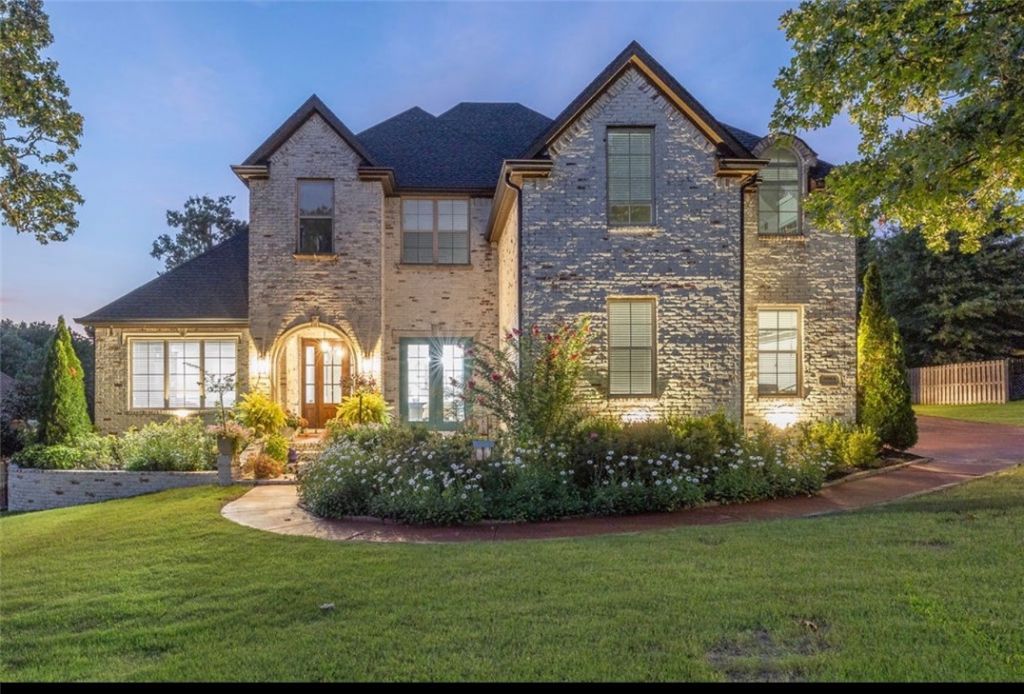

BEDS5
BATHS4 full 1 partial
SQUARE FEET4,578
MLS#1355797
STATUSActive
PROPERTY TYPEResidential - Single Family
SUBDIVISIONWillow Bend Sub
SCHOOLSpringdale
Property Description
Timeless French Provincial architecture, impressive scale, and exceptional indoor-outdoor living define this beautifully updated home. The grand entrance opens to soaring 20-foot ceilings, expansive windows, custom built-ins, and views of the backyard retreat. The gourmet kitchen features an oversized island with abundant storage and flows effortlessly into the dining area and multiple living spaces. A double-sided fireplace connects the dining and family rooms, while glass patio doors extend the living space outdoors. The expansive main-level primary suite offers a private sitting area and patio access. An executive office, separate reading room, crown molding, abundant storage, and thoughtful upgrades add beauty and function throughout. Upstairs bedrooms feature walk-in closets and private baths, plus a flexible media room or additional bedroom. Outside, enjoy the covered patio with fireplace, hot tub, stamped-concrete terrace, raised garden beds, and heated saltwater pool. Convenient to I-49 and move-in ready.
Property Features
Property Type: Residential - Single Family
Cooling: Central Air, Electric
Fireplaces: 3
Heating: Gas
Home Style: French Provincial
Lot Size: 0.48 Acres
Roof Type: Architectural, Shingle
Stories: 2.0
Taxes: $5,172
Year Built: 2006
Amenities
Built-in Features
Ceiling Fan(s)
Cathedral Ceiling(s)
Hot Tub/Spa
Pantry
Quartz Counters
Split Bedrooms
Walk-In Closet(s)
Window Treatments
Brick Driveway
Concrete Driveway
Feature Descriptions
Appliances: Convection Oven, Dishwasher, Electric Water Heater, Gas Cooktop, Gas Oven, Gas Range, Refrigerator, Range Hood, ENERGY STAR Qualified Appliances, Plumbed For Ice Maker
Community Features: Curbs, Near Fire Station, Near Hospital, Near Schools, Park, Shopping
Exterior: Brick
Fencimg: Back Yard, Metal
Fireplace: Family Room, Gas Log, Gas Starter, Kitchen, Multi-Sided
Flooring: Luxury Vinyl Plank, Tile
HOA Fee: 500/ Annually
Hot Tub: Yes
Laundry: Washer Hookup, Dryer Hookup
Lot: Central Business District, Cleared, Landscaped, Near Park
Parcel#: 815-35235-000
Parking: Garage, Garage Door Opener
Parking Notes: Garage, Garage Door Opener
Patio/Porch: Covered, Patio, Porch
Pool: Heated, In Ground, Pool, Private, Salt Water, Vinyl
Spa: Yes
Spa: Hot Tub
Swimming Pool: Yes
Utilities: Electricity Available, Natural Gas Available, Sewer Available, Water Available
Water: Public
Water Features: None
Window: Double Pane Windows, Blinds
Room Sizes
Utility Room: 9.6 X 5.7 Level - Main
Living Room: 23.1 X 13.1 Level - Main
Primary Bathroom: 14.7 X 9 Level - Main
Primary Bedroom: 24.5 X 14.3 Level - Main
Living Room: 19.5 X 17.6 Level - Main
Kitchen: 20 X 19.6 Level - Main
Dining Room: 17.5 X 13.1 Level - Main
Den: 11.3 X 12.6 Level - Main
Bedroom: 11.8 X 15.4 Level - Second
Bedroom: 17.4 X 10.9 Level - Second
Bedroom: 19.2 X 10.3 Level - Second
Local Schools
School District: Springdale
Listed By / Shown By
Listed By
Agency Name: Coldwell Banker Harris McHaney & Faucette -Fayette
Shown By
Agency Title: Twin Oaks Realty, Inc.
Agency Phone: (479) 824-4434

Estimate Your Payment
Estimated Payment
$ 4,395.64 per month $3,505.27 Principal & Interest $431.00 Property Tax $459.38 Homeowner's Insurance
3064 Willow Bend Circle | MLS# 1355797
This single family home located at 3064 Willow Bend Circle , Springdale, AR 72762 is currently listed for sale with an asking price of $1,575,000. This property was built in 2006 and has 5 bedrooms and 4 full and 1 partial baths with 4578 sq. ft. Willow Bend Circle is located in the Willow Bend Sub subdivision within the Springdale school district. Search Willow Bend Sub real estate on www.twinoaksrealtyinc.com today.