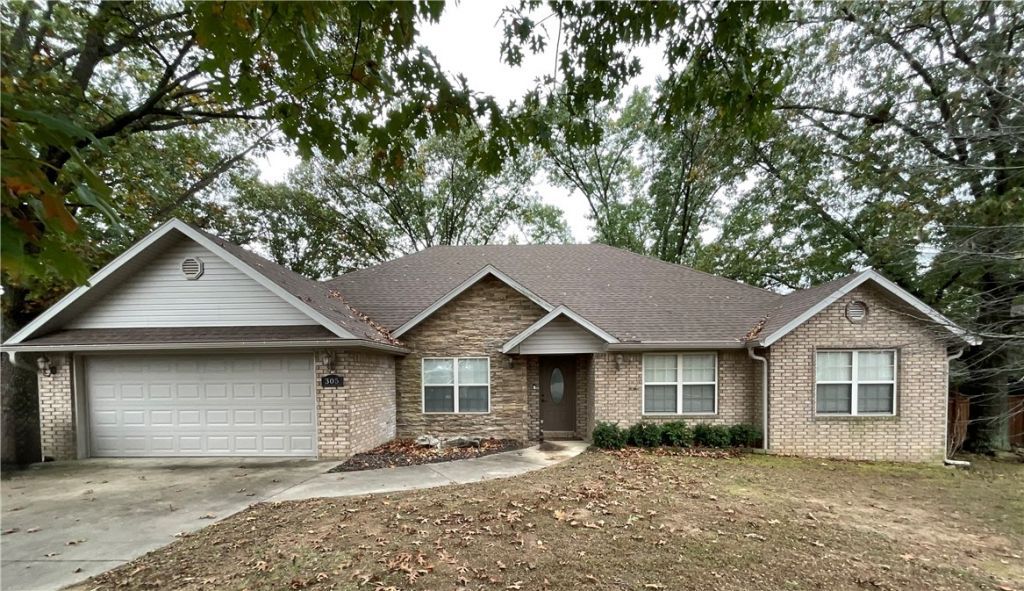

BEDS4
BATHS2 full
SQUARE FEET2,451
MLS#1326715
STATUSActive
PROPERTY TYPERental - Single Family
SUBDIVISIONSheppard Hills
SCHOOLPea Ridge
Property Description
Spacious 4-bedroom, 2-bath home located in the desirable Shepherd Hills subdivision! This rental features cathedral ceilings in the large living room with a cozy gas log fireplace. The eat-in kitchen offers a pantry and flows nicely into the formal dining room, which could also serve as a home office. 3 Bedrooms are carpeted for comfort, while the rest of the home boasts solid surface flooring. The primary suite includes double vanities, two walk-in closets, a large Jacuzzi tub, and a separate walk-in shower. Enjoy the outdoors on the large private deck overlooking a great backyard?perfect for relaxing or entertaining. Washer, dryer, and refrigerator are provided by the landlord. Yard maintenance provided! Ready for move-in and located in a beautiful, well-kept neighborhood!
Property Features
Property Type: Rental - Single Family
Basement: None
Cooling: Central Air, Electric
Fenced: Yes
Fireplaces: 1
Heating: Central, Gas
Lot Size: 0.35 Acres
Stories: 1.0
Year Built: 2007
Amenities
Attic
Ceiling Fan(s)
Cathedral Ceiling(s)
Eat-in Kitchen
Pantry
Split Bedrooms
Storage
Walk-In Closet(s)
Window Treatments
Feature Descriptions
Appliances: Dryer, Dishwasher, Electric Cooktop, Electric Range, Disposal, Microwave Hood Fan, Microwave, Refrigerator, Washer
Community Features: Near Schools, Shopping
Days on Site: 212
Fencimg: Fenced, Privacy, Wood
Fireplace: Family Room, Gas Log
Lot: Corner Lot, City Lot
Lot Dimensions: irreg
Parking: Attached, Garage, Two Spaces
Parking Notes: Attached, Garage, Two Spaces
Pets Allowed: Negotiable
Window: Blinds
Room Sizes
Kitchen: 8.6 X 11.2 Level - Main
Bedroom: 13.2 X 11.2 Level - Main
Utility Room: 11 X 6 Level - Main
Dining Room: 11.8 X 11 Level - Main
Bedroom: 13.8 X 12 Level - Main
Living Room: 23.6 X 18.6 Level - Main
Bedroom: 11.2 X 11.4 Level - Main
Primary Bedroom: 15.3 X 19.2 Level - Main
Local Schools
School District: Pea Ridge
Listed By / Shown By
Listed By
Agency Name: Dan Hein Homes Realty
Agency Phone: 479-876-1400
Shown By
Agency Title: Twin Oaks Realty, Inc.
Agency Phone: (479) 824-4434

305 Meadows Court | MLS# 1326715
This property located at 305 Meadows Court, Pea Ridge, AR 72751 is currently listed for rent with an asking price of $2,400 / Monthly. Meadows Court is located within the Pea Ridge school district. Search Pea Ridge real estate on www.twinoaksrealtyinc.com today.