
BEDS3
BATHS2 full 1 partial
SQUARE FEET2,501
MLS#1364987
STATUSActive
PROPERTY TYPEResidential - Single Family
SUBDIVISIONColer Creek Sub Ph I Bentonville
SCHOOLBentonville
Property Description
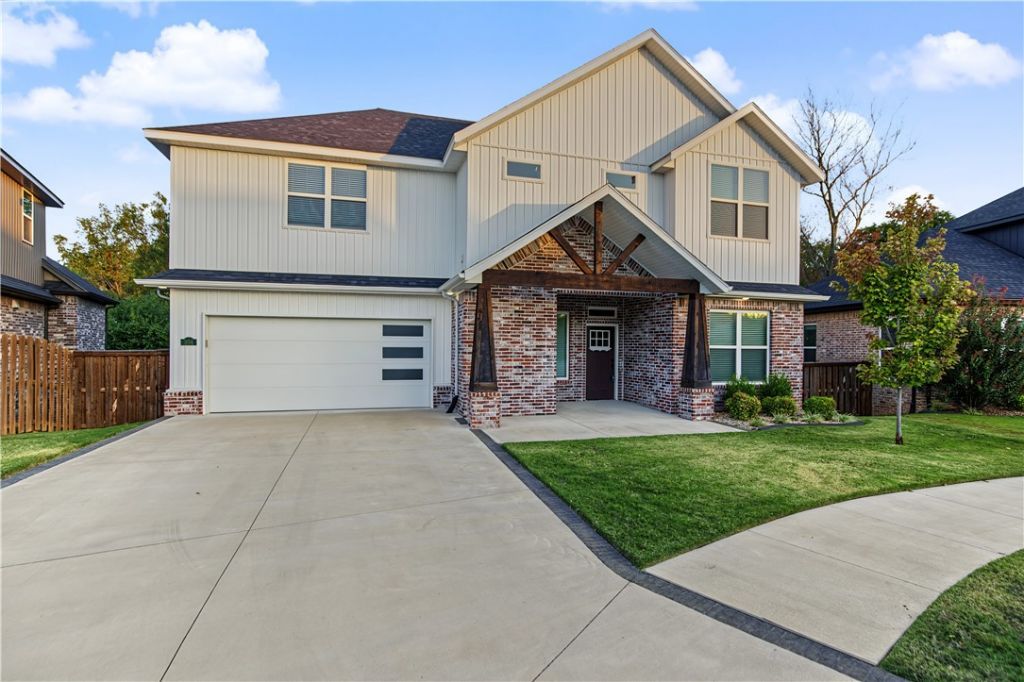
Exceptional location, quality craftsmanship and modern finishes come together in this beautiful 2023-built home in Bentonville's desirable Coler Creek subdivision! Offering 2,501 square feet of thoughtfully designed living space, this meticulously maintained home features beautiful woodwork, custom cabinetry, white quartz countertops, soft-close drawers and stainless-steel appliances. The spacious floor plan includes a versatile second living area or bonus room upstairs, along with the primary suite and two additional bedrooms. Additional upgrades include a tankless water heater, central vacuum system with convenient kitchen toe-kick, surround sound wiring, wireless security system, full yard irrigation and a fully insulated garage. Ideally situated a short distance from Coler Mountain Bike Preserve and its renowned trail system, and just minutes from the Bentonville Square! The perfect combination of newer construction, exceptional condition and convenient location!
Property Features
Property Type: Residential - Single Family
Basement: None
Cooling: Central Air, Electric, ENERGY STAR Qualified Equipme
Fenced: Yes
Fireplaces: 2
Heating: Central, ENERGY STAR Qualified Equipment, Gas
Lot Size: 0.19 Acres
Roof Type: Architectural, Shingle
Stories: 2.0
Taxes: $6,212
Year Built: 2023
Amenities
Built-in Features
Ceiling Fan(s)
Eat-in Kitchen
Pantry
Programmable Thermostat
Quartz Counters
Walk-In Closet(s)
Wired for Sound
Window Treatments
Concrete Driveway
Feature Descriptions
Appliances: Dishwasher, ENERGY STAR Qualified Appliances, Exhaust Fan, Gas Cooktop, Disposal, Gas Water Heater, Microwave, Refrigerator, Range Hood, Self Cleaning Oven, Tankless Water Heater
Community Features: Biking, Curbs, Near Fire Station, Near Schools, Sidewalks, Trails/Paths
Days on Site: 3
Exterior: Brick, Vinyl Siding
Fencimg: Back Yard, Fenced, Privacy, Wood
Fireplace: Electric, Family Room, Living Room
Flooring: Carpet, Tile, Wood
HOA Fee: 250/ Annually
Laundry: Washer Hookup, Dryer Hookup
Lot: Central Business District, City Lot, Landscaped, Subdivision
Parcel#: 01-18498-000
Parking: Attached, Garage, Garage Door Opener
Parking Notes: Attached, Garage, Garage Door Opener
Patio/Porch: Covered, Deck
Sewer: Public Sewer
Utilities: Cable Available, Electricity Available, Natural Gas Available, Sewer Available, Water Available
Water: Public
Water Features: None
Window: Double Pane Windows, ENERGY STAR Qualified Windows, Blinds
Room Sizes
Kitchen: 17 X 12 Level - Main
Family Room: 19 X 16 Level - Main
Eatin Kitchen: 11 X 10 Level - Main
Utility Room: 7 X 7 Level - Main
Garage: 21 X 19.6 Level - Main
Bonus Room: 16 X 11.6 Level - Second
Primary Bedroom: 19.6 X 19.6 Level - Second
Bedroom: 12.6 X 11.3 Level - Second
Bedroom: 11.6 X 11 Level - Second
Local Schools
School District: Bentonville
Listed By / Shown By
Listed By
Agency Name: Berkshire Hathaway HomeServices Solutions Real Est
Shown By
Agency Title: Twin Oaks Realty, Inc.
Agency Phone: (479) 824-4434

Estimate Your Payment
Estimated Payment
$ 2,090.94 per month $1,390.98 Principal & Interest $517.67 Property Tax $182.29 Homeowner's Insurance
304 SW Gunison Cove | MLS# 1364987
This single family home located at 304 SW Gunison Cove, Bentonville, AR 72712 is currently listed for sale with an asking price of $625,000. This property was built in 2023 and has 3 bedrooms and 2 full and 1 partial baths with 2501 sq. ft. SW Gunison Cove is located in the Coler Creek Sub Ph I Bentonville subdivision within the Bentonville school district. Search Coler Creek Sub Ph I Bentonville real estate on www.twinoaksrealtyinc.com today.