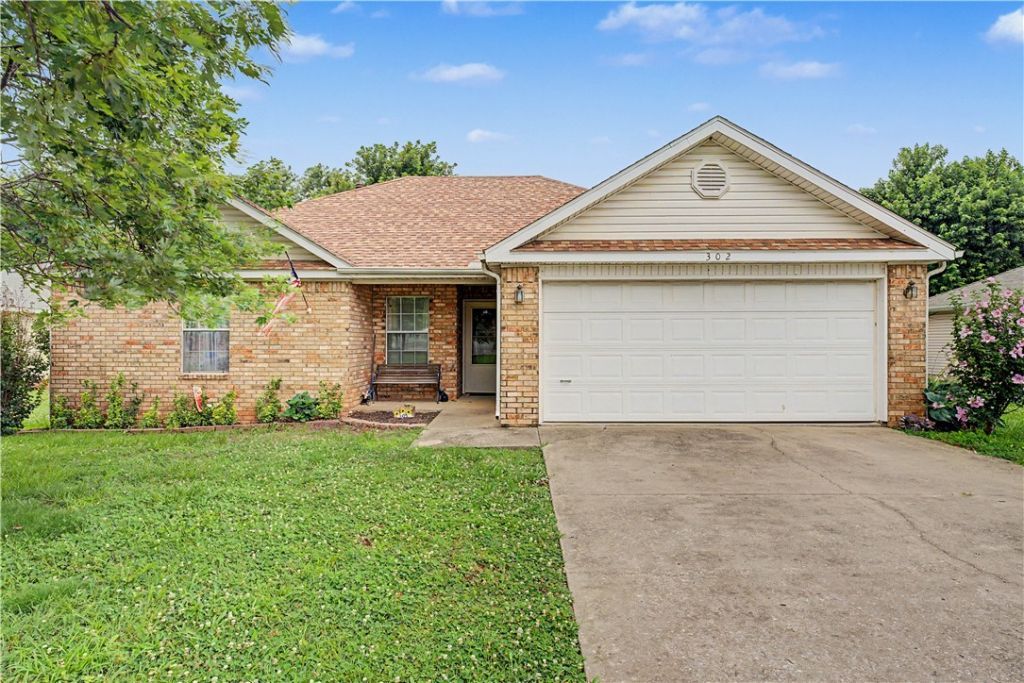

BEDS3
BATHS2 full
SQUARE FEET1,265
MLS#1353214
STATUSPending
PROPERTY TYPEResidential - Single Family
SUBDIVISIONSouthfork Sub Ph I Lowell
SCHOOLRogers
Property Description
Welcome home! This 3 bedroom, 2 bathroom home in the heart of Lowell is the perfect blend of affordability and convenience. Less than 5 minutes to JB Hunt Corporate Office, less than 5 minutes to Interstate 49 access. Recent updates include new roof, new hot water heater, new flooring. Please call for more information.
Property Features
Property Type: Residential - Single Family
Cooling: Central Air, Electric
Fireplaces: 1
Heating: Central, Gas
Home Style: Traditional
Lot Size: 0.19 Acres
Roof Type: Asphalt, Shingle
Stories: 1.0
Taxes: $612
Year Built: 1999
Amenities
Ceiling Fan(s)
None
Mud Room
Concrete Driveway
Feature Descriptions
Appliances: Dishwasher, Electric Cooktop, Electric Oven, Electric Range, Gas Water Heater, Range Hood
Community Features: Near Schools, Park
Days on Site: 22
Exterior: Brick, Vinyl Siding
Fencimg: None
Fireplace: Gas Log
Flooring: Tile
Lot: Cleared, Cul-De-Sac, Landscaped, Level, Near Park, Subdivision
Lot Dimensions: 80X110
Parcel#: 12-01630-000
Parking: Attached, Garage
Parking Notes: Attached, Garage
Patio/Porch: Deck
Sewer: Public Sewer
Utilities: Cable Available, Electricity Available, Phone Available, Sewer Available, Water Available
Water: Public
Water Features: None
Window: Double Pane Windows, Vinyl
Room Sizes
Utility Room: 5 X 6 Level - Main
Living Room: 15 X 18 Level - Main
Kitchen: 12 X 6 Level - Main
Dining Room: 8 X 8 Level - Main
Bedroom: 13 X 13 Level - Main
Bedroom: 11 X 10 Level - Main
Primary Bedroom: 10 X 9 Level - Main
Local Schools
School District: Rogers
Listed By / Shown By
Listed By
Agency Name: Collier & Associates
Shown By
Agency Title: Twin Oaks Realty, Inc.
Agency Phone: (479) 824-4434

Estimate Your Payment
Estimated Payment
$ 718.07 per month $589.78 Principal & Interest $51.00 Property Tax $77.29 Homeowner's Insurance
302 S Wright Street | MLS# 1353214
This single family home located at 302 S Wright Street, Lowell, AR 72745 is currently listed for sale with an asking price of $265,000. This property was built in 1999 and has 3 bedrooms and 2 full baths with 1265 sq. ft. S Wright Street is located in the Southfork Sub Ph I Lowell subdivision within the Rogers school district. Search Southfork Sub Ph I Lowell real estate on www.twinoaksrealtyinc.com today.