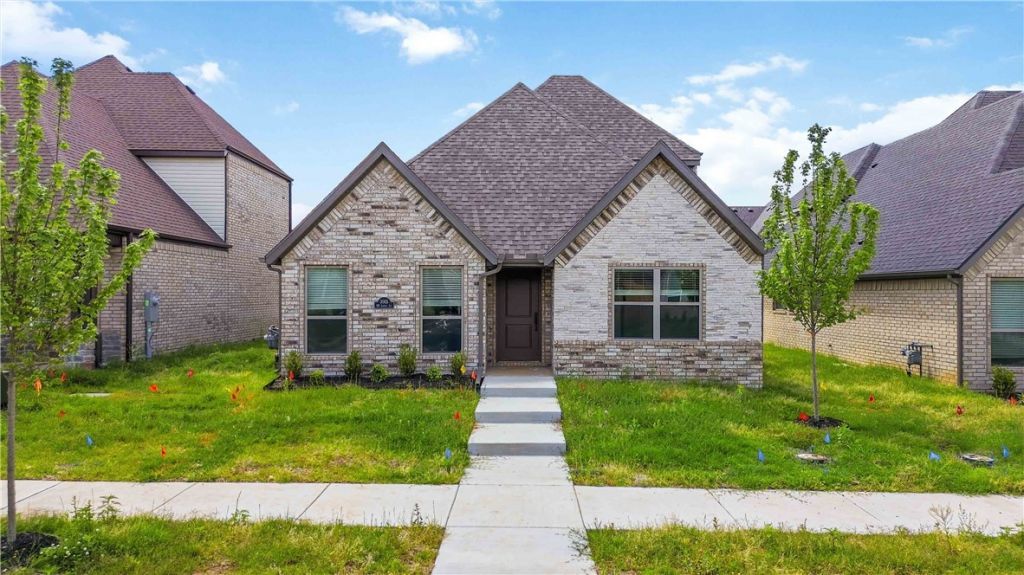

BEDS4
BATHS3 full
SQUARE FEET1,855
MLS#1348579
STATUSActive
PROPERTY TYPEResidential - Single Family
SUBDIVISIONBrier Hill Sub Ph I Bentonville
SCHOOLBentonville
Property Description
Welcome to this spacious two-story home, where an impressive entry with 11-foot ceilings invites you into a bright family room highlighted by striking vaulted ceilings, a fireplace, and a lighted ceiling fan. This space flows seamlessly into the dining area and a modern kitchen, featuring elegant quartz countertops, premium soft-close cabinetry throughout, and convenient garage access. The thoughtful layout offers four bedrooms, all outfitted with lighted ceiling fans, perfectly divided with two on the main floor and two upstairs. The main level boasts impressive vaulted ceilings in both downstairs bedrooms, including a private primary suite with a luxurious en-suite bathroom and a walk-in closet, alongside a highly accessible second bedroom. Tucked away on the upper level are two additional bright bedrooms and a full bathroom, making this beautifully upgraded home the perfect setting for comfortable daily living and entertaining.
Property Features
Property Type: Residential - Single Family
Cooling: Central Air
Fireplaces: 1
Heating: Central
Lot Size: 0.10 Acres
Roof Type: Architectural, Shingle
Stories: 2.0
Taxes: $0
Year Built: 2026
Amenities
Attic
Ceiling Fan(s)
Eat-in Kitchen
Quartz Counters
Storage
Walk-In Closet(s)
Window Treatments
Concrete Driveway
Feature Descriptions
Appliances: Counter Top, Dishwasher, Exhaust Fan, Electric Water Heater, Gas Cooktop, Gas Range, Microwave Hood Fan, Microwave
Community Features: Biking, Near Fire Station, Near Hospital, Near Schools, Park, Shopping, Sidewalks, Trails/Paths
Days on Site: 54
Exterior: Brick
Fencimg: None
Fireplace: Family Room
Flooring: Carpet, Luxury Vinyl Plank, Tile
HOA Fee: 500/ Annually
Laundry: Washer Hookup, Dryer Hookup
Lot: Central Business District, City Lot, Near Park, Subdivision
Parcel#: 01-21674-000
Parking: Attached, Garage, Garage Door Opener
Parking Notes: Attached, Garage, Garage Door Opener
Patio/Porch: Patio
Sewer: Public Sewer
Utilities: Cable Available, Electricity Available, Natural Gas Available, Sewer Available, Water Available
Water: Public
Water Features: None
Window: Blinds
Local Schools
School District: Bentonville
Listed By / Shown By
Listed By
Agency Name: Kaufmann Realty, LLC
Shown By
Agency Title: Twin Oaks Realty, Inc.
Agency Phone: (479) 824-4434

Estimate Your Payment
Estimated Payment
$ 1,025.63 per month $906.80 Principal & Interest $0.00 Property Tax (data not provided by mls) $118.84 Homeowner's Insurance
3005 SW Lovely Lane | MLS# 1348579
This single family home located at 3005 SW Lovely Lane , Bentonville, AR 72713 is currently listed for sale with an asking price of $407,445. This property was built in 2026 and has 4 bedrooms and 3 full baths with 1855 sq. ft. SW Lovely Lane is located in the Brier Hill Sub Ph I Bentonville subdivision within the Bentonville school district. Search Brier Hill Sub Ph I Bentonville real estate on www.twinoaksrealtyinc.com today.