
BEDS4
BATHS3 full 1 partial
SQUARE FEET2,490
MLS#1355272
STATUSActive
PROPERTY TYPEResidential - Single Family
SUBDIVISIONWildwood Sub Ph 6 Bentonville
SCHOOLBentonville
Property Description
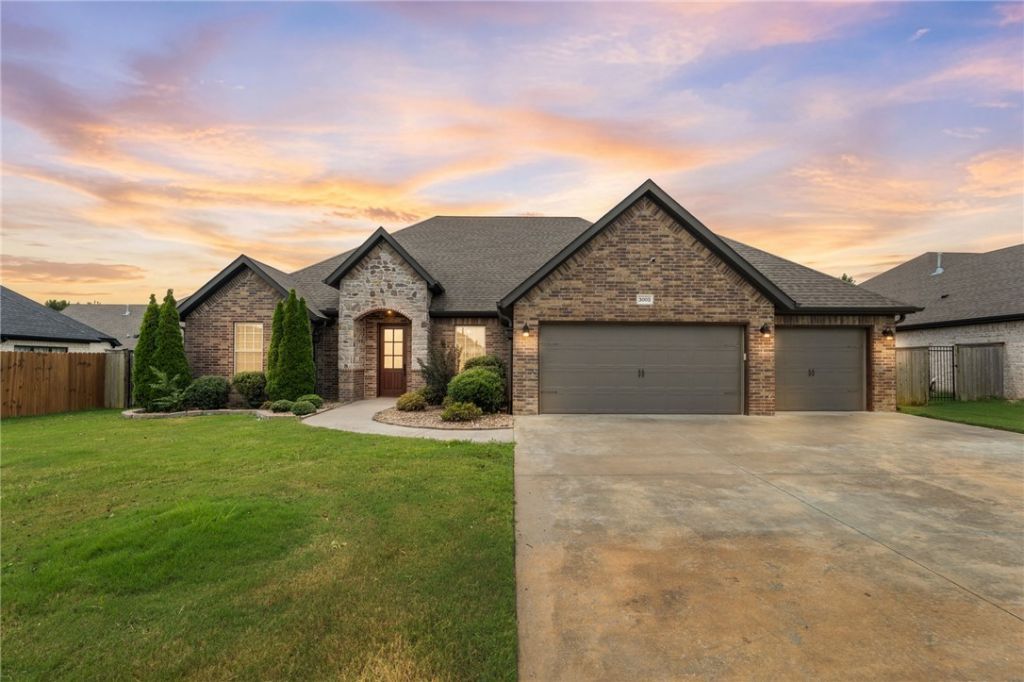
Designed to impress. Crafted to endure. Welcome to timeless style and everyday comfort. This north facing home is filled with natural light and designed for effortless living. The chef inspired kitchen features soft close cabinetry, granite countertops, stainless steel appliances, a spacious island, walk in pantry, and a new Samsung dishwasher (2024). The formal dining room is ideal for entertaining. Every bedroom offers direct access to a bathroom, while the private primary suite features a split double vanity and oversized walk in closet. The inviting living room showcases soaring tray ceilings and a fireplace, opening to a covered outdoor living space with a second fireplace, perfect for crisp fall mornings and cozy winter evenings. Enjoy an irrigated yard, neighborhood pool and playground, with easy access to I 49, shopping, dining, Downtown Bentonville, Crystal Bridges, and The Momentary. Bright Field Middle School, Fulbright Junior High, and Bentonville High School. Photos are virtually staged.
Property Features
Property Type: Residential - Single Family
Cooling: Central Air, Electric
Fireplaces: 2
Heating: Central, Gas
Home Style: European
Lot Size: 0.26 Acres
Roof Type: Architectural, Shingle
Stories: 1.0
Taxes: $4,369
Year Built: 2019
Amenities
Attic
Ceiling Fan(s)
Eat-in Kitchen
Granite Counters
Pantry
Programmable Thermostat
Split Bedrooms
Storage
Walk-In Closet(s)
Window Treatments
Concrete Driveway
Feature Descriptions
Appliances: Counter Top, Dishwasher, Exhaust Fan, Electric Oven, Electric Water Heater, Gas Cooktop, Disposal, Microwave, Range Hood, Plumbed For Ice Maker
Community Features: Biking, Playground, Curbs, Near Hospital, Near Schools, Park, Pool, Shopping, Sidewalks, Trails/Paths
Days on Site: 2
Exterior: Brick
Fencimg: Back Yard, Privacy, Wood
Fireplace: Gas Log
Flooring: Carpet, Tile, Wood
HOA Fee: 225/ Annually
Laundry: Washer Hookup, Dryer Hookup
Lot: Central Business District, Landscaped, Level, Near Park, Subdivision
Lot Dimensions: 81X138
Parcel#: 01-18061-004
Parking: Attached, Garage, Garage Door Opener
Parking Notes: Attached, Garage, Garage Door Opener
Patio/Porch: Covered, Patio
Pool: Pool, Community
Sewer: Public Sewer
Swimming Pool: Yes
Utilities: Cable Available, Electricity Available, Fiber Optic Available, Natural Gas Available, Phone Available, Sewer Available, Water Available
Water: Public
Water Features: None
Window: Double Pane Windows, ENERGY STAR Qualified Windows, Blinds
Local Schools
School District: Bentonville
Listed By / Shown By
Listed By
Agency Name: Sudar Group
Shown By
Agency Title: Twin Oaks Realty, Inc.
Agency Phone: (479) 824-4434

Estimate Your Payment
Estimated Payment
$ 1,811.49 per month $1,279.70 Principal & Interest $364.08 Property Tax $167.71 Homeowner's Insurance
3003 SW Hazelnut Avenue | MLS# 1355272
This single family home located at 3003 SW Hazelnut Avenue, Bentonville, AR 72713 is currently listed for sale with an asking price of $575,000. This property was built in 2019 and has 4 bedrooms and 3 full and 1 partial baths with 2490 sq. ft. SW Hazelnut Avenue is located in the Wildwood Sub Ph 6 Bentonville subdivision within the Bentonville school district. Search Wildwood Sub Ph 6 Bentonville real estate on www.twinoaksrealtyinc.com today.