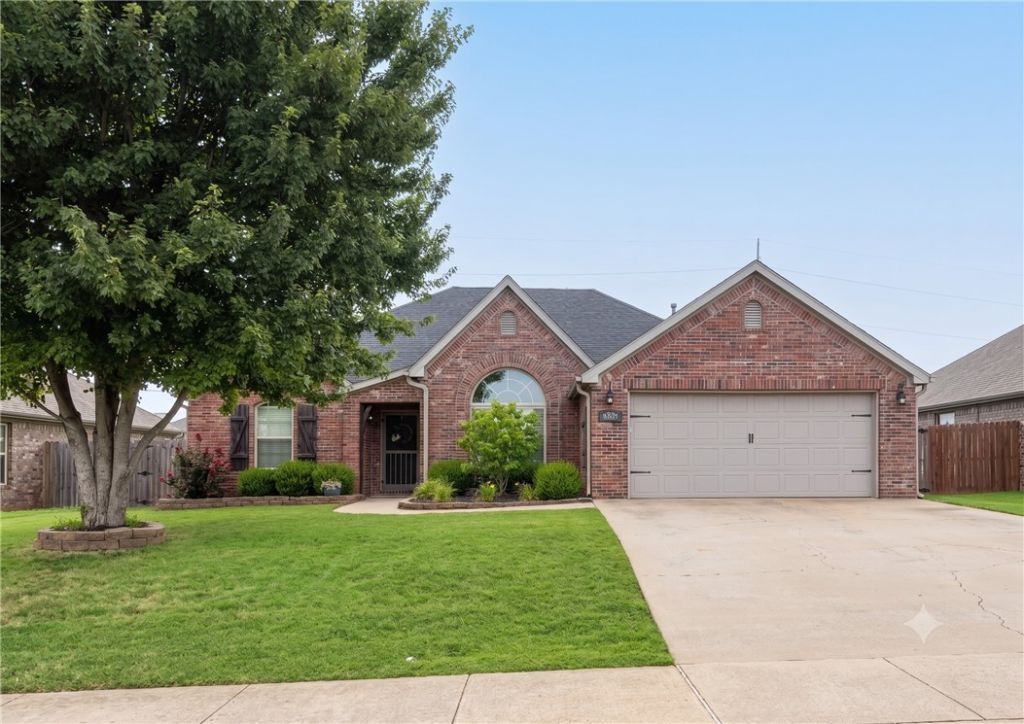

BEDS4
BATHS2 full
SQUARE FEET1,741
MLS#1355226
STATUSActive
PROPERTY TYPEResidential - Single Family
SUBDIVISIONRiverwalk Farm Estate Ph II Bentonville
SCHOOLBentonville
Property Description
Well maintained home in Bentonville in desirable Riverwalk Farm Subdivision. New roof and gutters July 2020, New expanded deck and fence in 2022, New Garage Door Motor January 2025, Kitchen updated January 2025 includes quartz countertops, new sink, faucets, garbage disposal, stove, microwave, dishwasher, recessed lighting and painted cabinets. 24' Above Ground Pool is steel and aluminium with resin top and professionally installed by Galaxy Home Recreation in 2022, with new liner June 2026. Metal hard top Gazebo with curtains conveys with the house. Property is less than 1 mile from Little Osage Creek Trail and Creekside Park.
Property Features
Property Type: Residential - Single Family
Cooling: Central Air, Electric
Fireplaces: 1
Heating: Central, Gas
Lot Size: 0.18 Acres
Roof Type: Architectural, Shingle
Stories: 1.0
Taxes: $2,952
Year Built: 2007
Amenities
Attic
Ceiling Fan(s)
Programmable Thermostat
Quartz Counters
Split Bedrooms
Storage
Walk-In Closet(s)
Window Treatments
Concrete Driveway
Feature Descriptions
Appliances: Electric Range, Electric Water Heater, Disposal, Microwave Hood Fan, Microwave, Self Cleaning Oven, Plumbed For Ice Maker
Community Features: Curbs, Near Fire Station, Near Hospital, Near Schools, Park, Sidewalks
Days on Site: 1
Exterior: Brick, Vinyl Siding
Fencimg: Partial, Privacy, Wood
Fireplace: Gas Log, Living Room
Flooring: Carpet, Laminate, Simulated Wood, Tile
Laundry: Washer Hookup, Dryer Hookup
Lot: Central Business District, Cleared, City Lot, Landscaped, Level, Near Park, Subdivision
Parcel#: 01-13490-000
Parking: Attached, Garage, Garage Door Opener
Parking Notes: Attached, Garage, Garage Door Opener
Patio/Porch: Deck, Patio
Pool: Above Ground, Pool, Private
Swimming Pool: Yes
Utilities: Cable Available, Electricity Available, Natural Gas Available, Sewer Available, Water Available
Water: Public
Water Features: None
Window: Double Pane Windows, Vinyl, Blinds
Room Sizes
Bedroom: 12.5 X 11.5 Level - Main
Bedroom: 12.5 X 12 Level - Main
Bedroom: 13 X 11.5 Level - Main
Primary Bedroom: 15 X 13 Level - Main
Dining Room: 13 X 10 Level - Main
Kitchen: 13 X 12.5 Level - Main
Living Room: 24.5 X 13 Level - Main
Local Schools
School District: Bentonville
Listed By / Shown By
Listed By
Agency Name: Weichert, REALTORS Griffin Company Bentonville
Shown By
Agency Title: Twin Oaks Realty, Inc.
Agency Phone: (479) 824-4434

Estimate Your Payment
Estimated Payment
$ 1,220.17 per month $861.29 Principal & Interest $246.00 Property Tax $112.88 Homeowner's Insurance
3001 SW Gumleaf Road | MLS# 1355226
This single family home located at 3001 SW Gumleaf Road, Bentonville, AR 72713 is currently listed for sale with an asking price of $387,000. This property was built in 2007 and has 4 bedrooms and 2 full baths with 1741 sq. ft. SW Gumleaf Road is located in the Riverwalk Farm Estate Ph II Bentonville subdivision within the Bentonville school district. Search Riverwalk Farm Estate Ph II Bentonville real estate on www.twinoaksrealtyinc.com today.