
BEDS5
BATHS3 full
SQUARE FEET2,860
MLS#1354048
STATUSActive
PROPERTY TYPEResidential - Single Family
SUBDIVISIONBrecknock
SCHOOLBentonville
Property Description
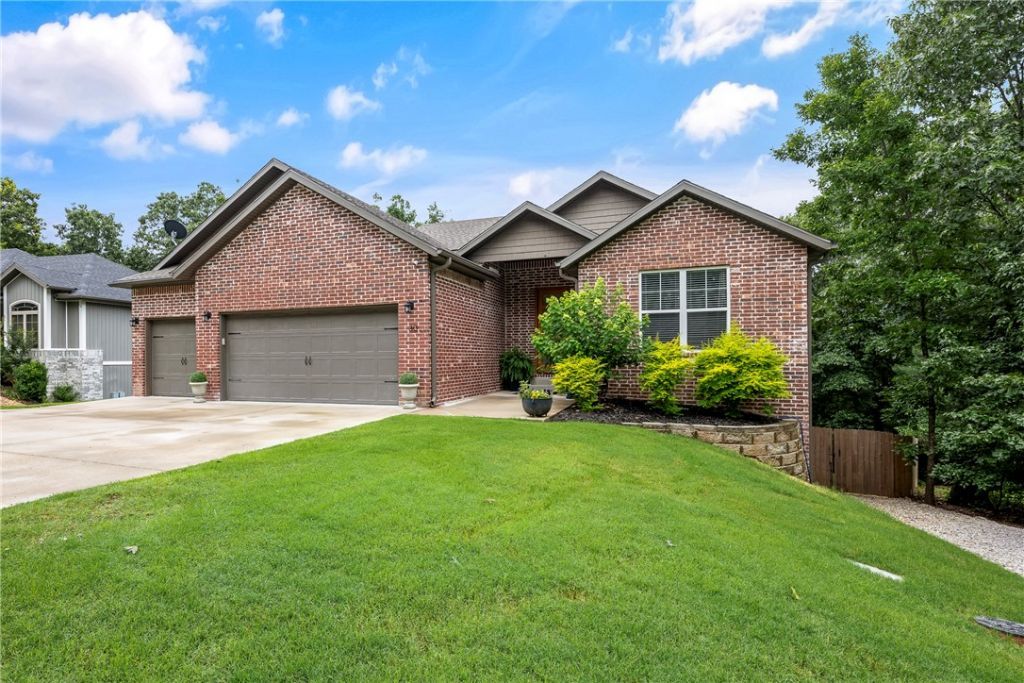
Built by renowned Dave Marrs Development, this stunning 5-bedroom, 3-bath home offers quality craftsmanship, thoughtful design, and the feeling of a private treehouse retreat. Nestled on a short, quiet street surrounded by mature trees, you'll enjoy peaceful views and privacy while being minutes from all that Bella Vista has to offer. The open floor plan features two spacious living areas, including a walk-out basement ideal for entertaining, guests, or multigenerational living. This home still has that new home feel, offering modern finishes and move-in-ready convenience. The oversized 3-car garage includes a mini-split HVAC system, creating a comfortable year-round workspace or hobby area (not included in the heated square footage). Enjoy the Bella Vista lifestyle with miles of trails, golf courses, lakes, tennis and pickleball courts, fitness centers, playgrounds, clubhouses, and more through the Bella Vista POA. Perfect for full-time living or a weekend getaway in the Ozarks!
Property Features
Property Type: Residential - Single Family
Basement: Walk-Out Access, Crawl Space
Basement: Yes
Cooling: Heat Pump
Fireplaces: 2
Heating: Heat Pump
Lot Size: 0.31 Acres
Roof Type: Architectural, Shingle
Stories: 2.0
Taxes: $5,074
Year Built: 2021
Amenities
Wet Bar
Ceiling Fan(s)
Cathedral Ceiling(s)
Eat-in Kitchen
Pantry
Quartz Counters
Split Bedrooms
Walk-In Closet(s)
Window Treatments
Concrete Driveway
Feature Descriptions
Appliances: Dishwasher, Electric Water Heater, Gas Range, Microwave, Range Hood, Plumbed For Ice Maker
Body of Water: Lake Brittany
Community Features: Biking, Clubhouse, Dock, Fitness, Playground, Park, Pool, Recreation Area, Sauna, Tennis Court(s), Lake, Trails/Paths
Days on Site: 9
Exterior: Brick, Vinyl Siding
Fencimg: Back Yard, Chain Link, Privacy, Wood
Fireplace: Gas Log
Flooring: Tile, Wood
HOA Fee: 37/ Monthly
Laundry: Washer Hookup, Dryer Hookup
Lot: Landscaped
Parcel#: 16-05032-000
Parking: Attached, Garage, Garage Door Opener
Parking Notes: Attached, Garage, Garage Door Opener
Patio/Porch: Covered, Deck, Patio, Screened
Pool: Community
Sauna: Yes
Sewer: Public Sewer
Spa: Community
Swimming Pool: Yes
Utilities: Electricity Available, Propane, Sewer Available, Water Available
Water: Public
Window: Blinds
Local Schools
School District: Bentonville
Listed By / Shown By
Listed By
Agency Name: Collier & Associates
Shown By
Agency Title: Twin Oaks Realty, Inc.
Agency Phone: (479) 824-4434

Estimate Your Payment
Estimated Payment
$ 1,933.17 per month $1,335.34 Principal & Interest $422.83 Property Tax $175.00 Homeowner's Insurance
30 Brecknock Drive | MLS# 1354048
This single family home located at 30 Brecknock Drive , Bella Vista, AR 72714 is currently listed for sale with an asking price of $599,999. This property was built in 2021 and has 5 bedrooms and 3 full baths with 2860 sq. ft. Brecknock Drive is located in the Brecknock subdivision within the Bentonville school district. Search Brecknock real estate on www.twinoaksrealtyinc.com today.