
BEDS5
BATHS6 full 1 partial
SQUARE FEET5,722
MLS#1355084
STATUSPending
PROPERTY TYPEResidential - Single Family
SUBDIVISIONPinnacle
SCHOOLBentonville
Property Description
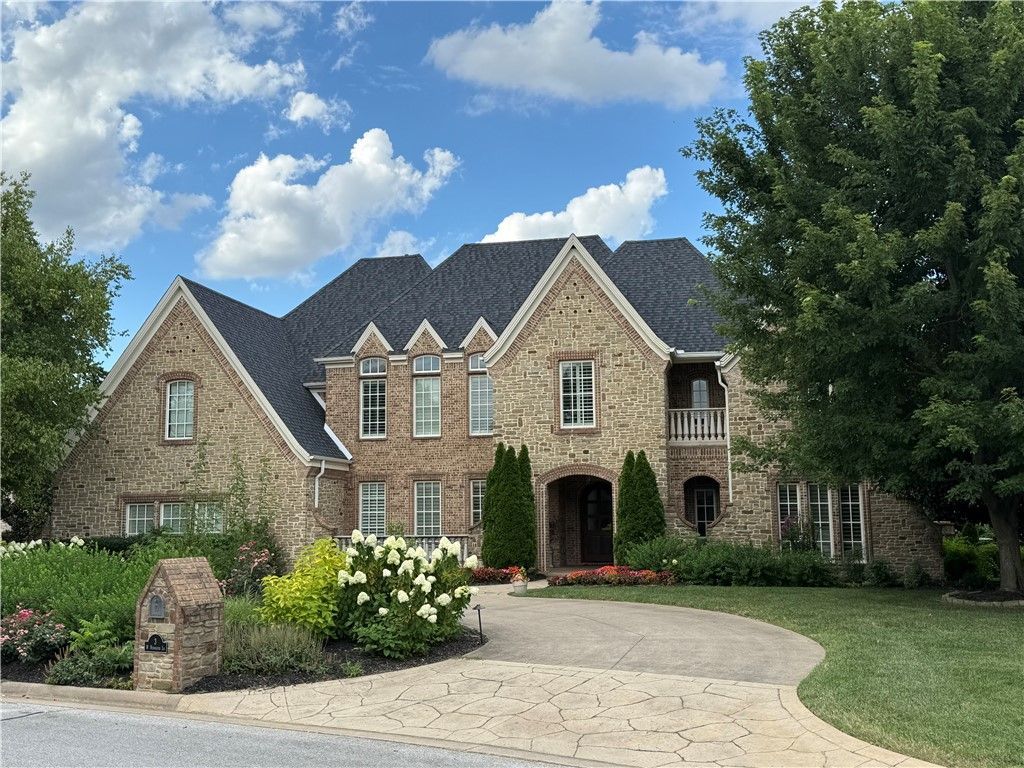
Located on a quiet street in Pinnacle Country Club, this beautiful home has a timeless curb appeal that radiates elegance. Thoughtfully designed with two bedrooms on the main floor, and multiple living areas, this home is ideal for everyday living and entertaining. The kitchen has been renovated with a huge center island that opens to an eat-in kitchen and living space, where you will enjoy entertaining all your guests. The primary suite was renovated with a new soaking tub, updated countertops, and new tile flooring. Step outside to enjoy a private backyard with a pool and a covered patio area with a built-in grill and a whole-home generator. Residents of Pinnacle Country Club enjoy a premier location just minutes from Pinnacle Hills Promenade, dining, and entertainment. Zoned for Bentonville Schools.
Property Features
Property Type: Residential - Single Family
Basement: None
Cooling: Central Air, Electric
Fireplaces: 3
Heating: Central
Lot Size: 0.60 Acres
Roof Type: Architectural, Shingle
Stories: 2.0
Taxes: $13,562
Year Built: 2007
Amenities
Attic
Built-in Features
Ceiling Fan(s)
Eat-in Kitchen
Granite Counters
Pantry
Split Bedrooms
Shutters
Skylights
Walk-In Closet(s)
Wired for Sound
Window Treatments
Multiple Living Areas
Storage
Concrete Driveway
StampedConcrete Driveway
Feature Descriptions
Appliances: Dishwasher, Electric Range, Gas Cooktop, Disposal, Gas Water Heater, Microwave, Refrigerator, Range Hood, Self Cleaning Oven, Plumbed For Ice Maker
Community Features: Biking, Golf, Gated, Curbs, Near Fire Station, Near Hospital, Near Schools, Park, Trails/Paths
Days on Site: 4
Exterior: Brick, Rock
Fencimg: Back Yard, Metal, Stone, Wall
Fireplace: Family Room, Living Room, Outside
Flooring: Bamboo, Tile
HOA Fee: 746/ Annually
Laundry: Washer Hookup, Dryer Hookup
Lot: Corner Lot, Cul-De-Sac, City Lot, Landscaped, Level, Near Park, Subdivision, Near Golf Course
Lot Dimensions: Irreg
Parcel#: 02-16621-000
Parking: Attached, Garage, Circular Driveway, Garage Door Opener, Workshop in Garage
Parking Notes: Attached, Garage, Circular Driveway, Garage Door Open
Patio/Porch: Covered, Enclosed, Patio, Screened
Pool: In Ground, Pool, Private, Vinyl
Sewer: Public Sewer
Swimming Pool: Yes
Utilities: Cable Available, Electricity Available, Natural Gas Available, Phone Available, Sewer Available, Water Available
Water: Public
Water Features: None
Window: Double Pane Windows, Wood Frames, Blinds, Plantation Shutters, Skylight(s)
Room Sizes
Other: 22.2 X 14.4 Level - Main
Bonus Room: 22.6 X 14.4 Level - Main
Utility Room: 12.6 X 5.6 Level - Main
Living Room: 12 X 13 Level - Main
Kitchen: 19.10 X 3.1 Level - Main
Dining Room: 12 X 14.9 Level - Main
Family Room: 18 X 18.6 Level - Main
Bedroom: 12 X 11.9 Level - Second
Bedroom: 11.8 X 14 Level - Second
Bedroom: 14 X 14 Level - Second
Bedroom: 12.6 X 11.6 Level - Main
Primary Bedroom: 15.6 X 24.9 Level - Main
Local Schools
School District: Bentonville
Listed By / Shown By
Listed By
Agency Name: Collier & Associates- Rogers Branch
Shown By
Agency Title: Twin Oaks Realty, Inc.
Agency Phone: (479) 824-4434

Estimate Your Payment
Estimated Payment
$ 6,416.36 per month $4,673.69 Principal & Interest $1,130.17 Property Tax $612.50 Homeowner's Insurance
3 W Newhaven Lane | MLS# 1355084
This single family home located at 3 W Newhaven Lane, Rogers, AR 72758 is currently listed for sale with an asking price of $2,100,000. This property was built in 2007 and has 5 bedrooms and 6 full and 1 partial baths with 5722 sq. ft. W Newhaven Lane is located in the Pinnacle subdivision within the Bentonville school district. Search Pinnacle real estate on www.twinoaksrealtyinc.com today.