
BEDS2
BATHS2 full
SQUARE FEET1,804
MLS#1353253
STATUSActive
PROPERTY TYPEResidential - Single Family
SUBDIVISIONDumfries Sub Bvv
SCHOOLGravette
Property Description
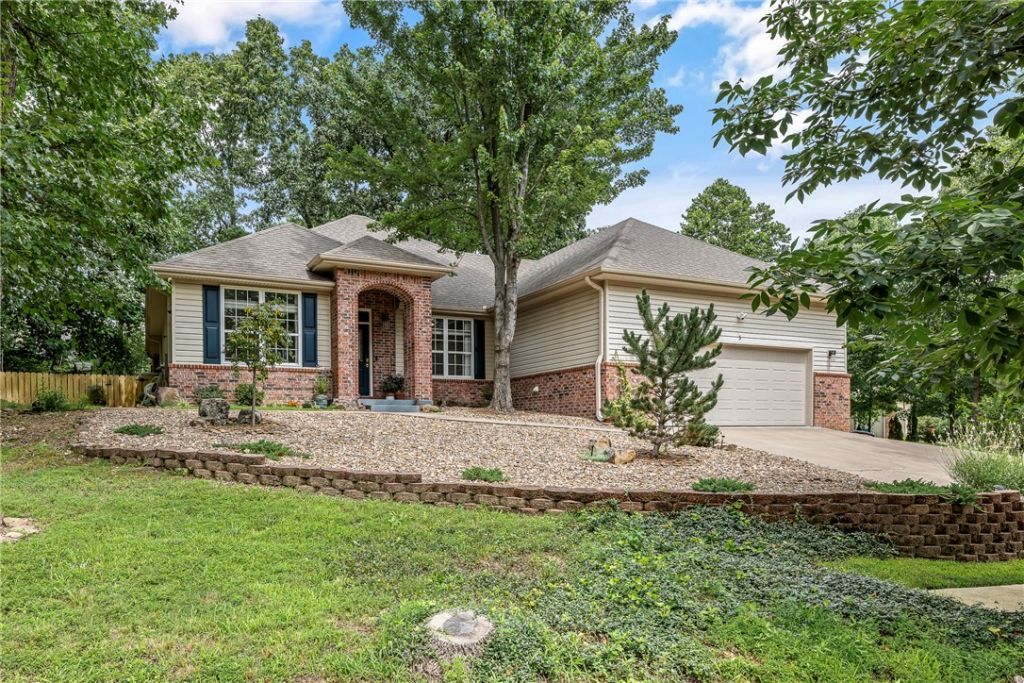
Tucked away on a secluded cul-de-sac, this beautifully renovated Bella Vista cottage on .58 acres feels like a private retreat. Additional lot for sale across the street. Oversized windows fill the open living and dining areas with natural light, while the sunroom offers the perfect place to unwind. The split-bedroom floor plan features 2 bedrooms, 2 baths, & a bonus room. The remodeled kitchen showcases 3cm natural quartzite countertops, stunning 3'x10' waterfall island, newer appliances, induction cooktop & modern finishes. An antique oak fireplace surround from a Texas ranch adds timeless character. Major updates include a newer roof, HVAC, flooring, full interior paint, lighting, smart home features, fixtures, landscaping & smart irrigation. The oversized and heated garage and shed offers plenty of space for your toys and equipment. Near Branchwood Recreation Center, Loch Lomond, golf courses, & miles of bike trails, this turnkey home is ready to enjoy. 1% preferred lender credit offered!
Property Features
Property Type: Residential - Single Family
Basement: None
Cooling: Central Air, Electric
Fireplaces: 1
Heating: Central
Home Style: Traditional
Lot Size: 0.58 Acres
Roof Type: Architectural, Shingle
Stories: 1.0
Taxes: $1,618
Year Built: 2004
Amenities
Ceiling Fan(s)
Pantry
Programmable Thermostat
Quartz Counters
Split Bedrooms
Solar Tube(s)
Walk-In Closet(s)
Window Treatments
Sun Room
Concrete Driveway
Feature Descriptions
Appliances: Dishwasher, Exhaust Fan, Electric Oven, Electric Water Heater, Microwave, Smooth Cooktop, Self Cleaning Oven, Plumbed For Ice Maker
Body of Water: Loch Lomond
Community Features: Biking, Clubhouse, Fitness, Golf, Playground, Park, Lake, Pool, Shopping, Trails/Paths
Days on Site: 22
Exterior: Brick, Vinyl Siding
Fencimg: Back Yard, Chain Link
Fireplace: Gas Log, Living Room
Flooring: Carpet, Vinyl
HOA Fee: 480/ Annually
Laundry: Washer Hookup, Dryer Hookup
Lot: Cleared, Cul-De-Sac, City Lot, Landscaped, Level, Open Lot, Subdivision, Secluded
Parcel#: 16-10666-000
Parking: Attached, Garage Door Opener
Parking Notes: Attached, Garage Door Opener
Patio/Porch: Covered, Porch
Pool: Pool, Community
Sewer: Septic Tank
Swimming Pool: Yes
Utilities: Cable Available, Electricity Available, Propane, Septic Available, Water Available
Water: Public
Window: Double Pane Windows, Blinds
Room Sizes
Primary Bedroom: 18 X 16 Level - Main
Local Schools
School District: Gravette
Listed By / Shown By
Listed By
Agency Name: Better Homes and Gardens Real Estate Journey
Shown By
Agency Title: Twin Oaks Realty, Inc.
Agency Phone: (479) 824-4434

Estimate Your Payment
Estimated Payment
$ 1,166.90 per month $912.48 Principal & Interest $134.83 Property Tax $119.58 Homeowner's Insurance
3 Sanquhar Lane | MLS# 1353253
This single family home located at 3 Sanquhar Lane, Bella Vista, AR 72715 is currently listed for sale with an asking price of $410,000. This property was built in 2004 and has 2 bedrooms and 2 full baths with 1804 sq. ft. Sanquhar Lane is located in the Dumfries Sub Bvv subdivision within the Gravette school district. Search Dumfries Sub Bvv real estate on www.twinoaksrealtyinc.com today.