
BEDS3
BATHS2 full
SQUARE FEET2,147
MLS#1351606
STATUSPending
PROPERTY TYPEResidential - Single Family
SUBDIVISIONBrecknock Sub Bvv
SCHOOLBentonville
Property Description
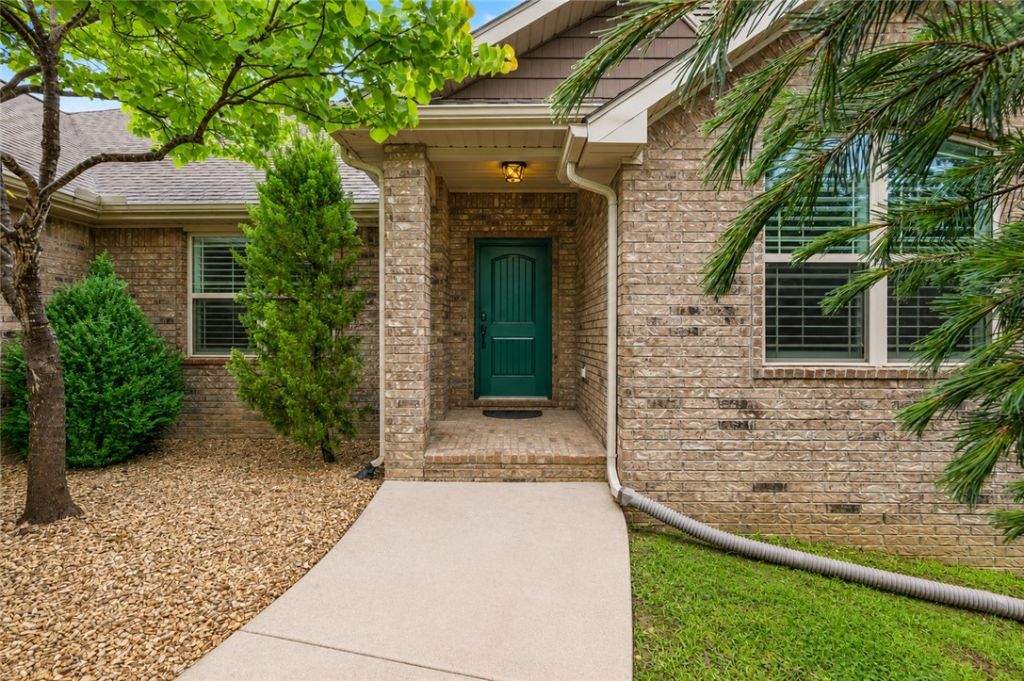
Thoughtfully designed one-level home with a 3-car garage, nestled on a quiet cul-de-sac with a mostly level, landscaped lot and city sewer. Ideally located near the Back 40 & Mulligan Trail systems, Metfield Recreation Center & Golf, and with easy access to the Blowing Springs Greenway. Inside, you'll love the split floor plan, engineered wood floors, newly vented gas fireplace, and versatile bonus room. The spacious kitchen features an island, stainless steel appliances, freshly painted cabinetry, abundant storage, and generous eat-in and dining areas perfect for gathering. The private primary suite offers a relaxing retreat with a soaking tub, tiled shower, and oversized walk-through closet featuring a fully adjustable closet system and convenient access to the utility room. Enjoy outdoor living on the updated composite deck with retractable awning, or lounge at the lower designated sitting area. Beautifully maintained and ideally located, this home offers the best of Bella Vista living.
Property Features
Property Type: Residential - Single Family
Basement: Crawl Space
Cooling: Central Air
Fireplaces: 1
Heating: Central, Heat Pump
Lot Size: 0.36 Acres
Roof Type: Architectural, Shingle
Stories: 1.0
Taxes: $2,320
Year Built: 2015
Amenities
Attic
Built-in Features
Ceiling Fan(s)
Cathedral Ceiling(s)
Eat-in Kitchen
Granite Counters
Other
Pantry
Split Bedrooms
Storage
Shutters
Walk-In Closet(s)
Window Treatments
Concrete Driveway
Feature Descriptions
Appliances: Built-In Range, Built-In Oven, Counter Top, Dishwasher, Electric Range, Electric Water Heater, Disposal, Microwave, Refrigerator, Range Hood, Smooth Cooktop, Self Cleaning Oven
Community Features: Biking, Clubhouse, Fitness, Golf, Playground, Sauna, Tennis Court(s), Near Hospital, Near Schools, Park, Pool, Trails/Paths
Days on Site: 22
Exterior: Brick, Vinyl Siding
Fencimg: Partial
Fireplace: Gas Log, Living Room
Flooring: Tile, Wood
HOA Fee: 40/ Monthly
Laundry: Washer Hookup, Dryer Hookup
Lot: Cul-De-Sac, City Lot, Landscaped, Level, Near Park, Subdivision, Close to Clubhouse
Parcel#: 16-05127-000
Parking: Attached, Garage, Garage Door Opener
Parking Notes: Attached, Garage, Garage Door Opener
Patio/Porch: Covered, Deck, Porch
Pool: Pool, Community
Sauna: Yes
Sewer: Public Sewer
Spa: Community
Swimming Pool: Yes
Utilities: Electricity Available, Propane, Sewer Available, Water Available
Water: Public
Water Features: None
Window: Double Pane Windows, Vinyl, Blinds, Plantation Shutters
Local Schools
School District: Bentonville
Listed By / Shown By
Listed By
Agency Name: Real Broker NWA
Shown By
Agency Title: Twin Oaks Realty, Inc.
Agency Phone: (479) 824-4434

Estimate Your Payment
Estimated Payment
$ 1,375.17 per month $1,044.90 Principal & Interest $193.33 Property Tax $136.94 Homeowner's Insurance
3 S Brent Lane | MLS# 1351606
This single family home located at 3 S Brent Lane, Bella Vista, AR 72714 is currently listed for sale with an asking price of $469,500. This property was built in 2015 and has 3 bedrooms and 2 full baths with 2147 sq. ft. S Brent Lane is located in the Brecknock Sub Bvv subdivision within the Bentonville school district. Search Brecknock Sub Bvv real estate on www.twinoaksrealtyinc.com today.