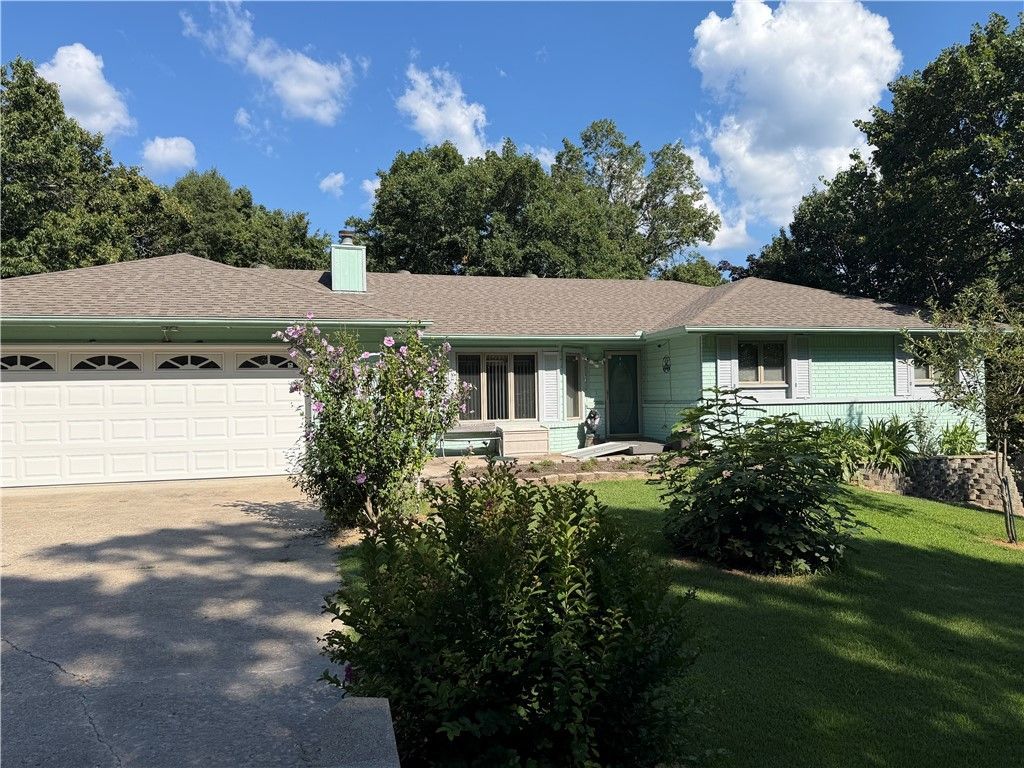

BEDS3
BATHS2 full
SQUARE FEET1,854
MLS#1355383
STATUSActive
PROPERTY TYPEResidential - Single Family
SUBDIVISIONKirkcudbright Sub Bvv
SCHOOLGravette
Property Description
The Frederick-built home has quality construction from one end to the other. A beautiful beam enhances the vaulted ceiling in the living room with bright natural light from large front windows. The dining area is separate with a gorgeous fixture and perfect for your full dining room suite. Kitchen counters have been upgraded to granite and there are tons of cabinets (some with glass) and another separate prep area with an island and more dining space and storage. The primary suite is expansive with a great tray ceiling and large walk-in closet. The primary bath was recently updated with a brand new walk in shower and gorgeous marble tile flooring. The same shower was installed in the main bath (seller spent $15k upgrading both bathrooms). Bedrooms are nice sized with great closet space as well. You'll love the sunroom, and all the deck space. The deck was recently replaced, along with the roof. The Crown Choice HVAC has provided low, low energy costs. Great landscaping and nice workshop. Septic recently pumped.
Property Features
Property Type: Residential - Single Family
Basement: Yes
Basement: Unfinished, Crawl Space
Cooling: Central Air, Electric, Heat Pump
Fireplaces: 1
Heating: Electric, Heat Pump
Home Style: Traditional
Lot Size: 0.33 Acres
Roof Type: Asphalt, Shingle
Stories: 1.0
Taxes: $2,159
Year Built: 1994
Amenities
Attic
Built-in Features
Ceiling Fan(s)
Cathedral Ceiling(s)
Eat-in Kitchen
Granite Counters
Pantry
Walk-In Closet(s)
Window Treatments
Storage
Sun Room
Workshop
Concrete Driveway
Feature Descriptions
Accessibility: Other
Appliances: Dishwasher, Electric Cooktop, Exhaust Fan, Electric Water Heater, Disposal, Refrigerator
Community Features: Clubhouse, Fitness, Playground, Pool, Recreation Area, Tennis Court(s), Trails/Paths, Near Fire Station, Park
Days on Site: 47
Exterior: Brick, Cedar, Frame
Fencimg: None
Fireplace: Living Room, Wood Burning
Flooring: Carpet, Laminate, Simulated Wood, Tile
HOA Fee: 40/ Monthly
Laundry: Washer Hookup, Dryer Hookup
Lot: Cul-De-Sac, City Lot, Hardwood Trees, Landscaped, Near Park
Parcel#: 16-17857-000
Parking: Garage, Other, Garage Door Opener
Parking Notes: Garage, Other, Garage Door Opener
Patio/Porch: Deck
Pool: None, Community
Sewer: Septic Tank
Swimming Pool: Yes
Utilities: Electricity Available, Propane, Septic Available, Water Available
Water: Public
Water Features: None
Window: Double Pane Windows, Other, See Remarks, Blinds, Drapes
Room Sizes
Workshop: 256 sq ft Level - Basement
Utility Room: 2 X 5 Level - Main
Other: 8 X 15 Level - Main
Primary Bedroom: 17 X 13 Level - Main
Living Room: 15 X 19 Level - Main
Kitchen: 12 X 9 Level - Main
Garage: 23 X 25 Level - Main
Dining Room: 13 X 11 Level - Main
Eatin Kitchen: 11 X 11 Level - Main
Bedroom: 11 X 10 Level - Main
Bedroom: 11 X 10 Level - Main
Local Schools
School District: Gravette
Listed By / Shown By
Listed By
Agency Name: Main St. Real Estate
Shown By
Agency Title: Twin Oaks Realty, Inc.
Agency Phone: (479) 824-4434

Estimate Your Payment
Estimated Payment
$ 1,055.91 per month $774.50 Principal & Interest $179.92 Property Tax $101.50 Homeowner's Insurance
3 Kirkcudbright Lane | MLS# 1355383
This single family home located at 3 Kirkcudbright Lane , Bella Vista, AR 72715 is currently listed for sale with an asking price of $348,000. This property was built in 1994 and has 3 bedrooms and 2 full baths with 1854 sq. ft. Kirkcudbright Lane is located in the Kirkcudbright Sub Bvv subdivision within the Gravette school district. Search Kirkcudbright Sub Bvv real estate on www.twinoaksrealtyinc.com today.