
BEDS3
BATHS2 full
SQUARE FEET1,929
MLS#1355674
STATUSActive
PROPERTY TYPEResidential - Single Family
SUBDIVISIONSidlaw Hills Bvv
SCHOOLGravette
Property Description
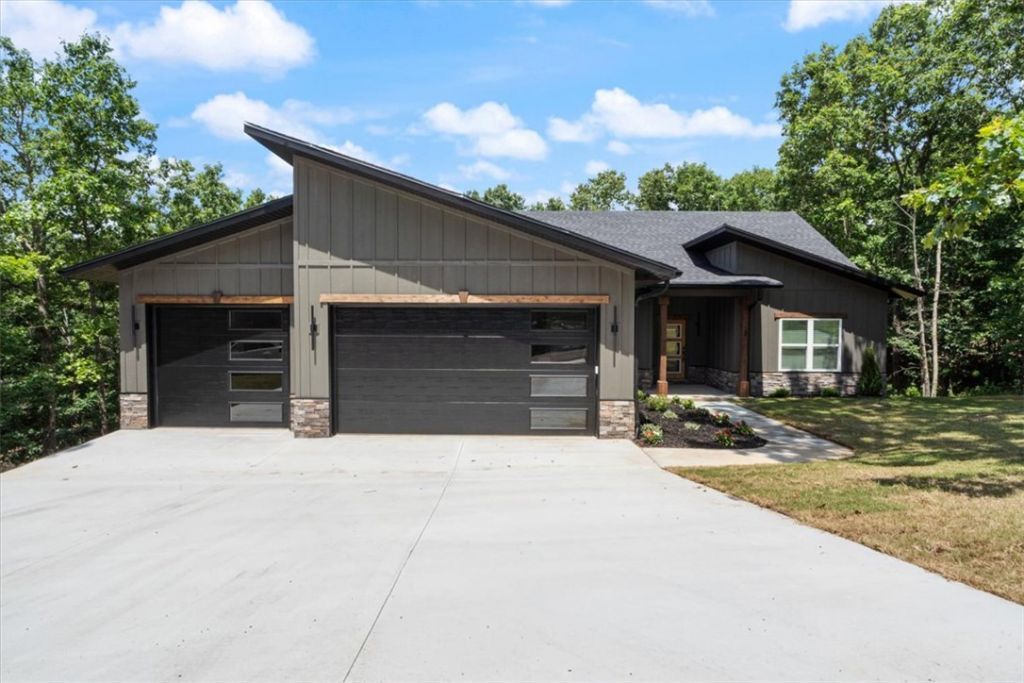
Custom-built contemporary craftsmanship meets everyday luxury in this stunning 3BR + Office, 2BA home featuring 1,929 SF of thoughtfully designed living space plus an oversized 777 SF insulated, EV-ready 3-car garage. Premium finishes include soaring ceilings, engineered hardwood floors, white oak beams, quartzite waterfall island with matching backsplash, custom shaker cabinetry, hidden walk-in pantry, under-cabinet lighting, designer electric fireplace, dedicated office with glass doors, and a spa-inspired primary suite with freestanding soaking tub and tiled shower. Built for efficiency and longevity with Low-E argon windows, Lennox HVAC, Starlink wired, reinforced crawlspace, architectural shingles, cedar accents, and a spacious deck overlooking the backyard. Crafted by a respected Northwest Arkansas builder with more than 25 years of experience, this home delivers exceptional quality rarely found at this price point. Located near Scotsdale Golf Course, Loch Lomond Recreation Area, and I49 for easy commute.
Property Features
Property Type: Residential - Single Family
Basement: Crawl Space
Cooling: Central Air, Electric
Fireplaces: 1
Heating: Central, Electric
Lot Size: 0.39 Acres
Roof Type: Architectural, Shingle
Stories: 1.0
Taxes: $83
Year Built: 2026
Amenities
Attic
Built-in Features
Ceiling Fan(s)
Eat-in Kitchen
Pantry
Programmable Thermostat
Quartz Counters
Split Bedrooms
Storage
Walk-In Closet(s)
Window Treatments
Concrete Driveway
Feature Descriptions
Appliances: Electric Range, Electric Water Heater, Disposal, ENERGY STAR Qualified Appliances, Plumbed For Ice Maker
Body of Water: Loch Lomond
Community Features: Clubhouse, Fitness, Golf, Playground, Park, Pool, Recreation Area, Trails/Paths, Lake
Exterior: Masonite, Rock
Fencimg: None
Fireplace: Electric, Living Room
Flooring: Tile
Laundry: Washer Hookup, Dryer Hookup
Lot: Cul-De-Sac, Hardwood Trees, None, Sloped, Wooded, Close to Clubhouse
Parcel#: 16-28670-000
Parking: Attached, Garage, Garage Door Opener
Parking Notes: Attached, Garage, Garage Door Opener
Patio/Porch: Covered, Deck
Pool: Community
Sewer: Septic Tank
Swimming Pool: Yes
Utilities: Electricity Available, Septic Available, Water Available
Water: Public
Window: Blinds
Local Schools
School District: Gravette
Listed By / Shown By
Listed By
Agency Name: Realty EPIC
Shown By
Agency Title: Twin Oaks Realty, Inc.
Agency Phone: (479) 824-4434

Estimate Your Payment
Estimated Payment
$ 1,265.53 per month $1,112.78 Principal & Interest $6.92 Property Tax $145.83 Homeowner's Insurance
3 Allison Circle | MLS# 1355674
This single family home located at 3 Allison Circle , Bella Vista, AR 72715 is currently listed for sale with an asking price of $500,000. This property was built in 2026 and has 3 bedrooms and 2 full baths with 1929 sq. ft. Allison Circle is located in the Sidlaw Hills Bvv subdivision within the Gravette school district. Search Sidlaw Hills Bvv real estate on www.twinoaksrealtyinc.com today.