
BEDS4
BATHS3 full
SQUARE FEET2,071
MLS#1360243
STATUSActive
PROPERTY TYPEResidential - Single Family
SUBDIVISIONLivingston
SCHOOLFayetteville
Property Description
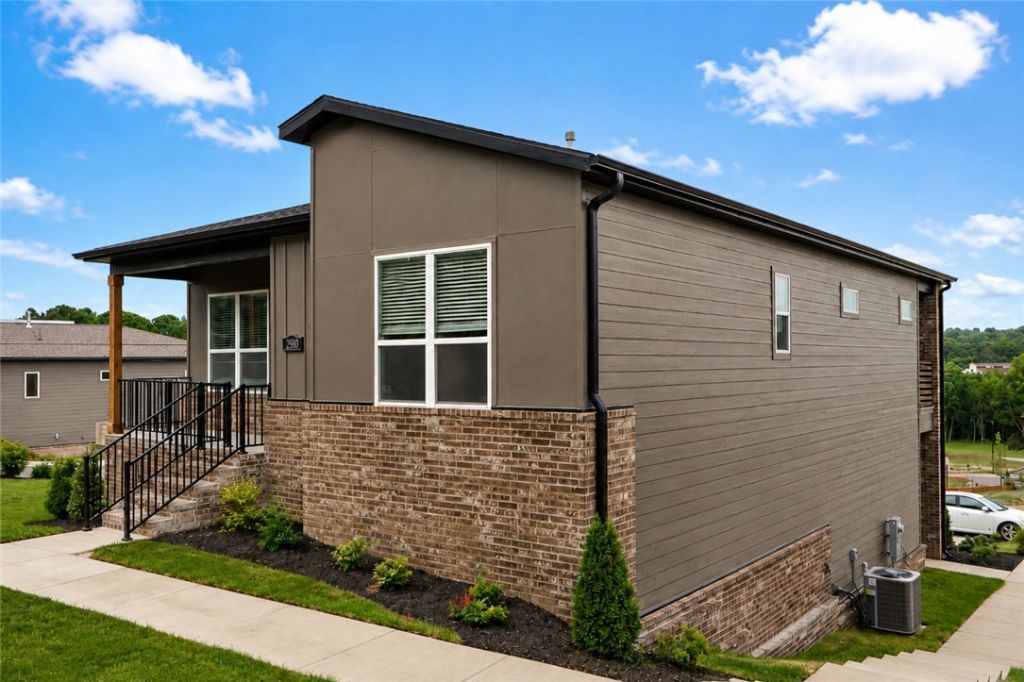
Built-in trim lockers, decorative stained beams, and covered outdoor living give The Keith practical function with memorable architectural detail - and fence, blinds, and gutters are included. This 2,071 sq. ft. home offers 4 bedrooms, 3 bathrooms, and a 2-car garage. A great room fireplace creates a welcoming centerpiece, while built-in trim lockers along the entry hallway provide a convenient drop zone for everyday organization. Decorative stained beams add warmth and character to the interior. Four bedrooms and three full bathrooms create flexible options for guests, work, or hobbies. A covered front porch and covered back patio extend the usable living space outdoors. Enjoy a convenient Fayetteville location near Gulley Park, the Razorback Greenway, downtown Fayetteville, the University of Arkansas, and Fayetteville Public Library. The Model Home located at 2832 N Sumac Dr Fayetteville Arkansas 72703 is open (Wednesday-Saturday 10am-6pm) (Sunday 12pm-5pm)
Property Features
Property Type: Residential - Single Family
Basement: Walk-Out Access
Basement: Yes
Cooling: Central Air, Electric
Fireplaces: 1
Heating: Central, Gas
Home Style: Contemporary
Lot Size: 0.17 Acres
Roof Type: Architectural, Shingle
Stories: 2.0
Taxes: $0
Year Built: 2026
Amenities
Built-in Features
Ceiling Fan(s)
Eat-in Kitchen
Pantry
Programmable Thermostat
Quartz Counters
Split Bedrooms
Walk-In Closet(s)
Window Treatments
Concrete Driveway
Feature Descriptions
Appliances: Built-In Range, Built-In Oven, Dishwasher, Electric Oven, Gas Cooktop, Disposal, Microwave, Range Hood, Tankless Water Heater, Plumbed For Ice Maker
Community Features: Curbs, Near Fire Station, Near Hospital, Near Schools, Park, Shopping
Days on Site: 4
Exterior: Brick, Concrete
Fencimg: None
Fireplace: Gas Log, Living Room
Flooring: Carpet, Tile, Wood
HOA Fee: 175/ Monthly
Laundry: Washer Hookup, Dryer Hookup
Lot: Central Business District, Cleared, City Lot, Landscaped, Near Park, Subdivision
Parcel#: 765-34953-000
Parking: Attached, Garage, Garage Door Opener
Parking Notes: Attached, Garage, Garage Door Opener
Patio/Porch: Balcony, Covered, Porch
Sewer: Public Sewer
Utilities: Electricity Available, Natural Gas Available, Sewer Available, Water Available
Water: Public
Water Features: None
Window: Blinds
Room Sizes
Kitchen: 11 X 17 Level - Main
Bedroom: 10 X 13 Level - Main
Living Room: 20 X 21 Level - Main
Bedroom: 10 X 10 Level - Main
Bedroom: 12 X 12 Level - Basement
Primary Bedroom: 13 X 14 Level - Main
Local Schools
School District: Fayetteville
Listed By / Shown By
Listed By
Agency Name: Brittenum Residential Realty
Shown By
Agency Title: Twin Oaks Realty, Inc.
Agency Phone: (479) 824-4434

Estimate Your Payment
Estimated Payment
$ 1,351.50 per month $1,194.91 Principal & Interest $0.00 Property Tax (data not provided by mls) $156.60 Homeowner's Insurance
2950 N Old Wire Road | MLS# 1360243
This single family home located at 2950 N Old Wire Road , Fayetteville, AR 72703 is currently listed for sale with an asking price of $536,900. This property was built in 2026 and has 4 bedrooms and 3 full baths with 2071 sq. ft. N Old Wire Road is located in the Livingston subdivision within the Fayetteville school district. Search Livingston real estate on www.twinoaksrealtyinc.com today.