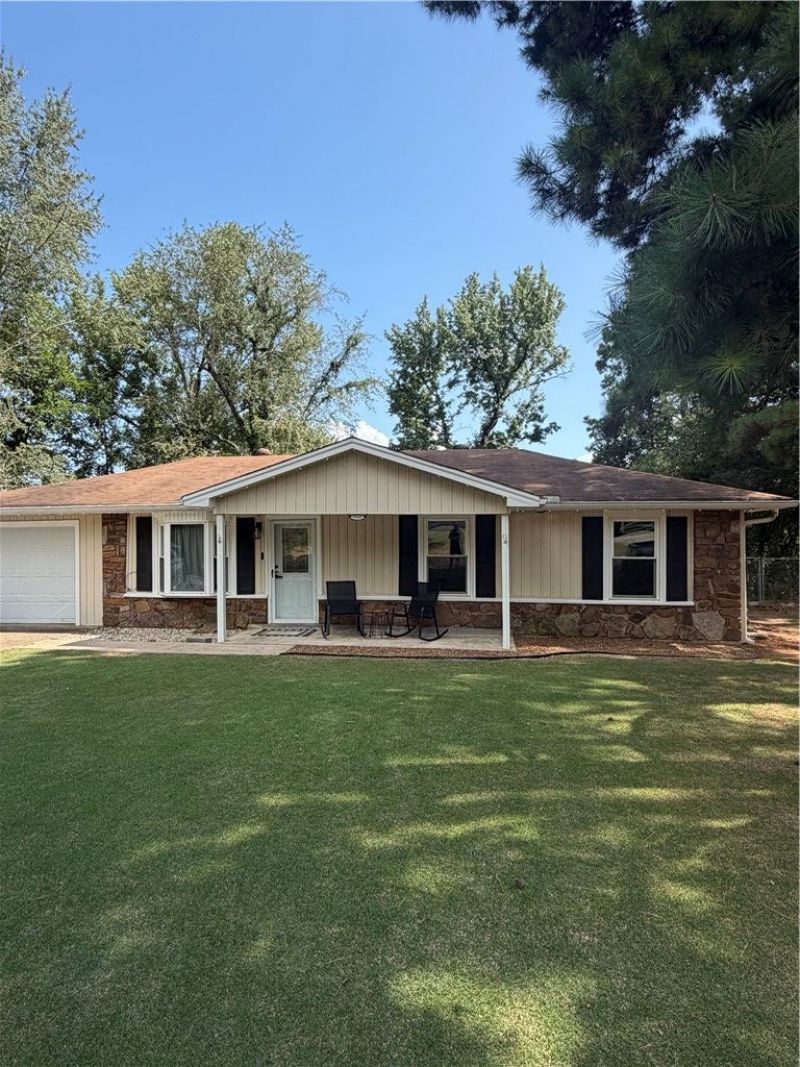

BEDS3
BATHS1 full 1 partial
SQUARE FEET1,378
MLS#1355096
STATUSActive
PROPERTY TYPEResidential - Single Family
SUBDIVISIONHornet Estates
SCHOOLRussellville
Property Description
Welcome to Country Living yet close to all ammenities in the very well esatblished Hornet Estates Subdivion. This charming three bedroom, on and half bath home blends comfort with practicality. Stepping inside the front door you will find a warm inviting layout with an awesome remodeled Kitchen. Enjoy you afternoons grilling with lots of friends on the very large and well crafted composite deck, perfect for gatherings or quite mornings. You will have peace of mind with a very comfortable storm cellar located just off the back deck and a generac backup system for any of those times of outages. The backyard is completely fenced for pets or a quite safe place for the kids to play. Its the perfect mix or rural modern charm and convenience. Make it your home sweet home. Scheuldule your showing today!
Property Features
Property Type: Residential - Single Family
Cooling: Electric
Heating: Gas
Lot Size: 0.48 Acres
Roof Type: Asphalt, Shingle
Stories: 1.0
Taxes: $191
Year Built: 1974
Amenities
Attic
Ceiling Fan(s)
Programmable Thermostat
Storage
Smart Home
Tile Countertop
Tile Counters
Concrete Driveway
Feature Descriptions
Appliances: Dishwasher, Gas Range, Gas Water Heater, ENERGY STAR Qualified Appliances
Days on Site: 97
Exterior: Vinyl Siding
Fencimg: Partial
Flooring: Laminate, Simulated Wood
Lot: Cleared, City Lot, None
Parcel#: 891-00039-000R
Parking: Attached, Garage
Parking Notes: Attached, Garage
Patio/Porch: Patio
Utilities: Electricity Available, High Speed Internet Available, Sewer Available
Water Features: None
Local Schools
School District: Russellville
Listed By / Shown By
Listed By
Agency Name: River Valley Realty, Inc
Shown By
Agency Title: Twin Oaks Realty, Inc.
Agency Phone: (479) 824-4434

Estimate Your Payment
Estimated Payment
$ 468.77 per month $400.38 Principal & Interest $15.92 Property Tax $52.47 Homeowner's Insurance
295 Hornet Estate Road | MLS# 1355096
This single family home located at 295 Hornet Estate Road, London, AR 72847 is currently listed for sale with an asking price of $179,900. This property was built in 1974 and has 3 bedrooms and 1 full and 1 partial baths with 1378 sq. ft. Hornet Estate Road is located in the Hornet Estates subdivision within the Russellville school district. Search Hornet Estates real estate on www.twinoaksrealtyinc.com today.