
BEDS3
BATHS3 full
SQUARE FEET1,941
MLS#1354408
STATUSActive
PROPERTY TYPEResidential - Single Family
SUBDIVISIONLivingston
SCHOOLFayetteville
Property Description
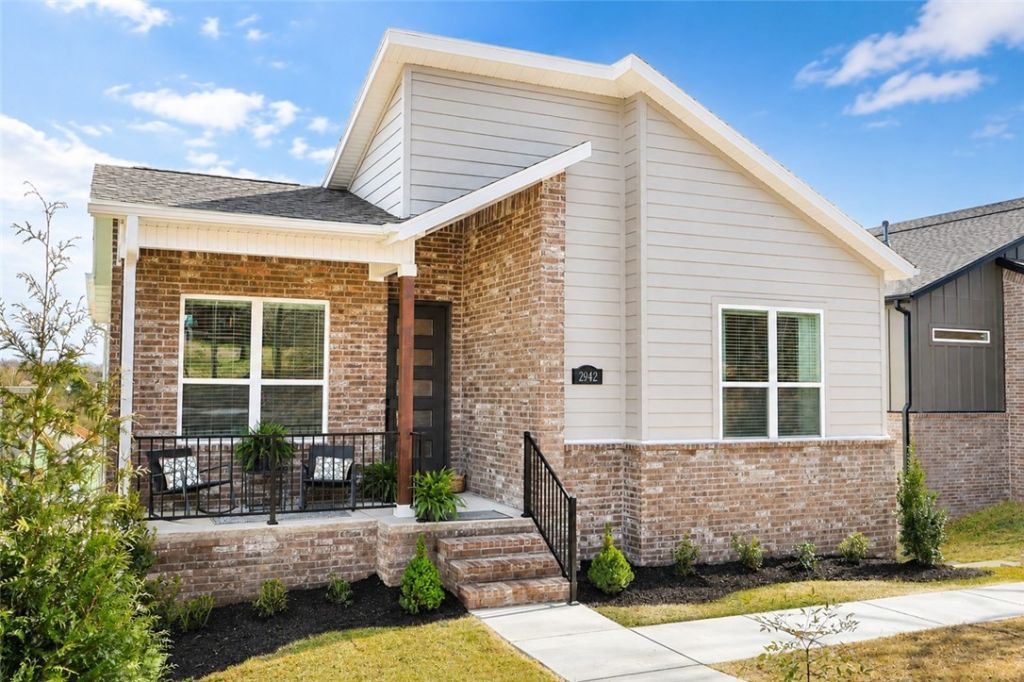
Modern new home by Brittenum Residential featuring 3 bedrooms, 3 baths, and a 2-car garage. Floor plan offers an open living area with a spacious great room, fireplace, dining area, and large kitchen with ceiling-height cabinetry, island, walk-in pantry, quartz-style countertops, Frigidaire Appliances, gas cooktop, built-in oven and microwave, designer backsplash, and statement lighting. Main-level primary suite includes decorative beams, walk-in closet, a private bath with dual vanity and tile shower. A second bedroom and full bath on the main level while the lower level includes a third bedroom, full bath, laundry room, and extra crawl space/storage. A covered front porch, covered back patio, and modern curb appeal with brick, siding, wood accents. Close to Fayetteville parks, trails, Visit our Model Home at 2832 Sumac Dr Fayette Ar 72703 Open Wednesday-Saturday 10am-6pm Sunday 1pm-6pm or call to schedule showings outside normal Model Home business hours. ASK about our INCENTIVES!!
Property Features
Property Type: Residential - Single Family
Cooling: Central Air, Electric
Fireplaces: 1
Heating: Central, Gas
Lot Size: 0.12 Acres
Roof Type: Asphalt, Architectural, Shingle
Stories: 2.0
Taxes: $0
Year Built: 2026
Amenities
Built-in Features
Ceiling Fan(s)
Eat-in Kitchen
Pantry
Quartz Counters
Split Bedrooms
Walk-In Closet(s)
Window Treatments
Concrete Driveway
Feature Descriptions
Appliances: Built-In Range, Built-In Oven, Counter Top, Dishwasher, Gas Cooktop, Disposal, Gas Water Heater, Microwave, Self Cleaning Oven, Tankless Water Heater, Water Heater, ENERGY STAR Qualified Appliances
Community Features: Biking, Curbs, Near Fire Station, Near Hospital, Near Schools, Park, Shopping, Sidewalks, Trails/Paths
Days on Site: 10
Exterior: Brick, Concrete
Fencimg: Partial
Fireplace: Electric, Family Room
Flooring: Carpet, Tile, Wood
Laundry: Washer Hookup, Dryer Hookup
Lot: Central Business District, City Lot, Landscaped, Near Park, Rolling Slope, Subdivision, Views
Parcel#: 76534951000
Parking: Attached, Garage, Garage Door Opener
Parking Notes: Attached, Garage, Garage Door Opener
Patio/Porch: Balcony, Covered, Patio, Porch
Sewer: Public Sewer
Utilities: Electricity Available, Fiber Optic Available, Natural Gas Available, Sewer Available, Water Available
Water: Public
Water Features: None
Window: Blinds
Local Schools
School District: Fayetteville
Listed By / Shown By
Listed By
Agency Name: Lone Rock Realty
Shown By
Agency Title: Twin Oaks Realty, Inc.
Agency Phone: (479) 824-4434

Estimate Your Payment
Estimated Payment
$ 1,283.54 per month $1,134.82 Principal & Interest $0.00 Property Tax (data not provided by mls) $148.72 Homeowner's Insurance
2942 N Old Wire Road | MLS# 1354408
This single family home located at 2942 N Old Wire Road, Fayetteville, AR 72703 is currently listed for sale with an asking price of $509,900. This property was built in 2026 and has 3 bedrooms and 3 full baths with 1941 sq. ft. N Old Wire Road is located in the Livingston subdivision within the Fayetteville school district. Search Livingston real estate on www.twinoaksrealtyinc.com today.