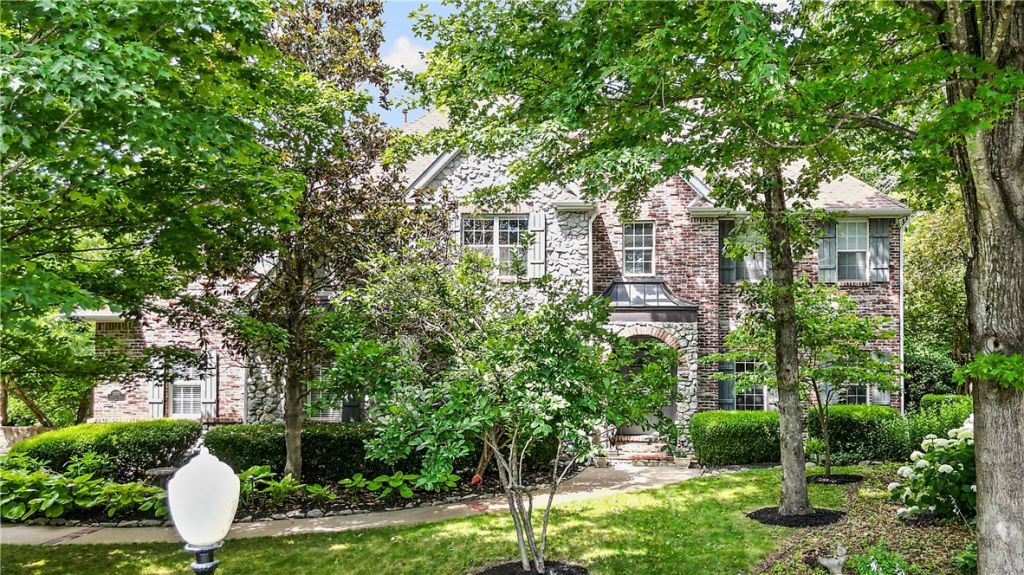

BEDS4
BATHS3 full 1 partial
SQUARE FEET3,529
MLS#1353856
STATUSActive
PROPERTY TYPEResidential - Single Family
SUBDIVISIONSavanna Estates Ph Iii
SCHOOLFayetteville
Property Description
English cottage style home in Savanna Estates. Home is at the end of a quiet cul de sac in established neighborhood with tree-lined streets. Updates include professional landscape lighting, cellulose insulation, HVAC units with HEPA/ UV filter,new electric panels, whole house surge protection, and a two person soaker tub with warranty. Main floor has multiple living spaces and a dedicated office. Extensive decking surrounded by mature landscaping.Upstairs you will find a Primary suite with flex space for sitting, office, or nursery. The rest of the upstairs is flanked by one bedroom with an ensuite bath, and two additional bedrooms that share a Jack and Jill bathroom.
Property Features
Property Type: Residential - Single Family
Cooling: Central Air
Fireplaces: 1
Heating: Central
Home Style: Traditional
Lot Size: 0.39 Acres
Roof Type: Architectural, Shingle
Stories: 2.0
Taxes: $5,612
Year Built: 1998
Amenities
Attic
Built-in Features
Ceiling Fan(s)
Cathedral Ceiling(s)
Eat-in Kitchen
Pantry
Storage
Walk-In Closet(s)
Window Treatments
Concrete Driveway
Feature Descriptions
Appliances: Dryer, Dishwasher, Electric Cooktop, Electric Oven, Disposal, Gas Water Heater, Self Cleaning Oven, ENERGY STAR Qualified Appliances, Plumbed For Ice Maker
Community Features: Curbs, Near Fire Station, Near Schools, Trails/Paths
Days on Site: 53
Exterior: Brick, Rock, Stucco
Fencimg: Partial, Privacy, Stone, Wall, Wood
Fireplace: Living Room
Flooring: Carpet, Tile, Wood
HOA Fee: 700/ Annually
Laundry: Washer Hookup, Dryer Hookup
Lot: Central Business District, Cul-De-Sac, City Lot, Landscaped, Subdivision
Parcel#: 765-18733-000
Parking: Attached, Garage
Parking Notes: Attached, Garage
Patio/Porch: Deck
Utilities: Cable Available, Electricity Available, Fiber Optic Available, Natural Gas Available, Phone Available, Sewer Available, Water Available
Water: Public
Water Features: None
Window: Blinds
Local Schools
School District: Fayetteville
Listed By / Shown By
Listed By
Agency Name: Main St. Real Estate
Shown By
Agency Title: Twin Oaks Realty, Inc.
Agency Phone: (479) 824-4434

Estimate Your Payment
Estimated Payment
$ 2,544.38 per month $1,836.09 Principal & Interest $467.67 Property Tax $240.63 Homeowner's Insurance
2933 Jamestown Road | MLS# 1353856
This single family home located at 2933 Jamestown Road, Fayetteville, AR 72703 is currently listed for sale with an asking price of $825,000. This property was built in 1998 and has 4 bedrooms and 3 full and 1 partial baths with 3529 sq. ft. Jamestown Road is located in the Savanna Estates Ph Iii subdivision within the Fayetteville school district. Search Savanna Estates Ph Iii real estate on www.twinoaksrealtyinc.com today.