
BEDS5
BATHS3 full 1 partial
SQUARE FEET2,475
MLS#1358911
STATUSActive
PROPERTY TYPEResidential - Townhouse
SUBDIVISIONOak Grove-Drakes Replat
SCHOOLFayetteville
Property Description
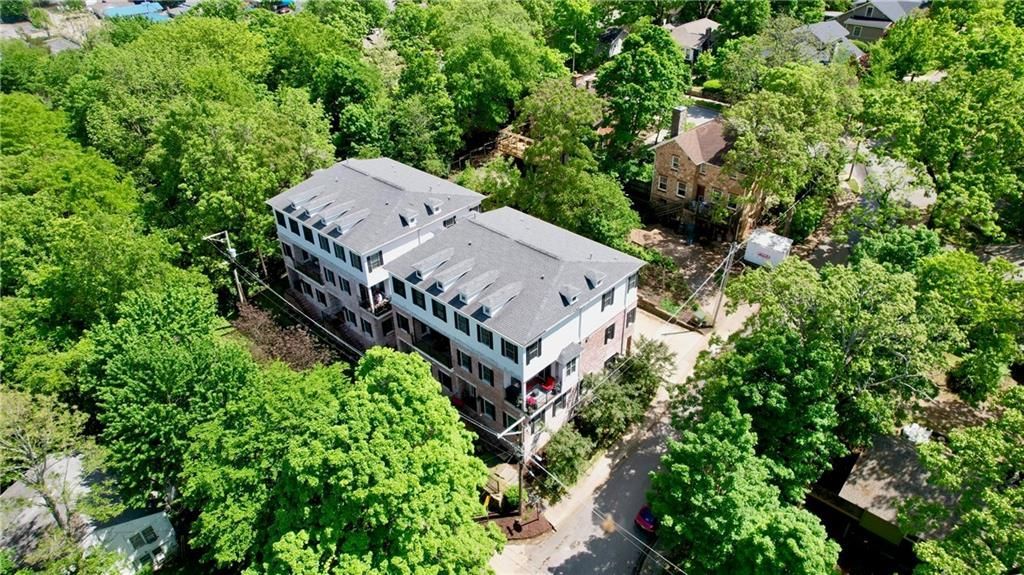
Located steps from Wilson Park and in walking distance to Dickson Street, the University of Arkansas, Fayetteville's downtown square and paved trail system. Tasteful custom high end finishes. New England-style exterior with old red brick and custom stone headers and shutters. This 5 Bed/3.5 Bath with an office and multiple living areas - one on each level. Two-car garage with built in ceiling storage. This property features a private elevator with main-level access in the garage. Covered patio with ceiling fan is wired for sound and the gas grill conveys. Also, included is a Generac 16kW natural gas whole house generator. The 3rd floor mini fridge, kitchen refrigerators and nest cameras at front and rear doors also convey. The Tonal system mounted in the first floor office/den does not convey. Side fenced-in yard recently professionally landscaped. This property is tucked away for a peaceful living experience, yet incredibly convenient to many of Fayetteville's city perks. Make an investment or make a home!
Property Features
Property Type: Residential - Townhouse
Basement: None
Cooling: Central Air, Electric
Fireplaces: 1
Heating: Central, Gas
Home Style: Traditional
Lot Size: 0.04 Acres
Roof Type: Architectural, Shingle
Stories: 3.0
Taxes: $6,249
Year Built: 2017
Amenities
Built-in Features
Ceiling Fan(s)
Cathedral Ceiling(s)
Granite Counters
Other
Pantry
Programmable Thermostat
Shutters
Wired for Sound
Window Treatments
Storage
Concrete Driveway
Feature Descriptions
Appliances: Electric Oven, Electric Water Heater, Gas Cooktop, Disposal, Microwave, Refrigerator, Range Hood, Self Cleaning Oven
Community Features: Curbs, Near Schools, Park, Shopping, Sidewalks
Days on Site: 7
Exterior: Brick, Concrete
Fencimg: Metal, Partial
Fireplace: Electric, Living Room
Flooring: Carpet, Tile, Wood
HOA Fee: 1500/ Annually
Laundry: Washer Hookup, Dryer Hookup
Lot: Corner Lot, Landscaped, Near Park
Parcel#: 765-08952-101
Parking: Attached, Garage, Garage Door Opener
Parking Notes: Attached, Garage, Garage Door Opener
Patio/Porch: Balcony
Sewer: Public Sewer
Utilities: Cable Available, Electricity Available, Natural Gas Available, Sewer Available, Water Available
Water: Public
Water Features: None
Window: Double Pane Windows, Wood Frames, Blinds, Plantation Shutters
Room Sizes
Den: 14 X 14.9 Level - Main
Primary Bedroom: 12.12 X 11.3 Level - Second
Living Room: 15.4 X 11.5 Level - Third
Living Room: 11 X 12 Level - Second
Eatin Kitchen: 14.7 X 16 Level - Second
Den: 9.7 X 8.10 Level - Third
Bedroom: 14.9 X 9.11 Level - Third
Bedroom: 14 X 10 Level - Third
Bedroom: 11 X 12 Level - Third
Local Schools
School District: Fayetteville
Listed By / Shown By
Listed By
Agency Name: Collier & Associates- Rogers Branch
Shown By
Agency Title: Twin Oaks Realty, Inc.
Agency Phone: (479) 824-4434

Estimate Your Payment
Estimated Payment
$ 2,660.40 per month $1,891.73 Principal & Interest $520.75 Property Tax $247.92 Homeowner's Insurance
29 W Louise Street | MLS# 1358911
This townhouse located at 29 W Louise Street, Fayetteville, AR 72701 is currently listed for sale with an asking price of $850,000. This property was built in 2017 and has 5 bedrooms and 3 full and 1 partial baths with 2475 sq. ft. W Louise Street is located in the Oak Grove-Drakes Replat subdivision within the Fayetteville school district. Search Oak Grove-Drakes Replat real estate on www.twinoaksrealtyinc.com today.