
BEDS3
BATHS2 full
SQUARE FEET1,575
MLS#1354194
STATUSPending
PROPERTY TYPEResidential - Single Family
SUBDIVISIONIvy Place
SCHOOLBentonville
Property Description
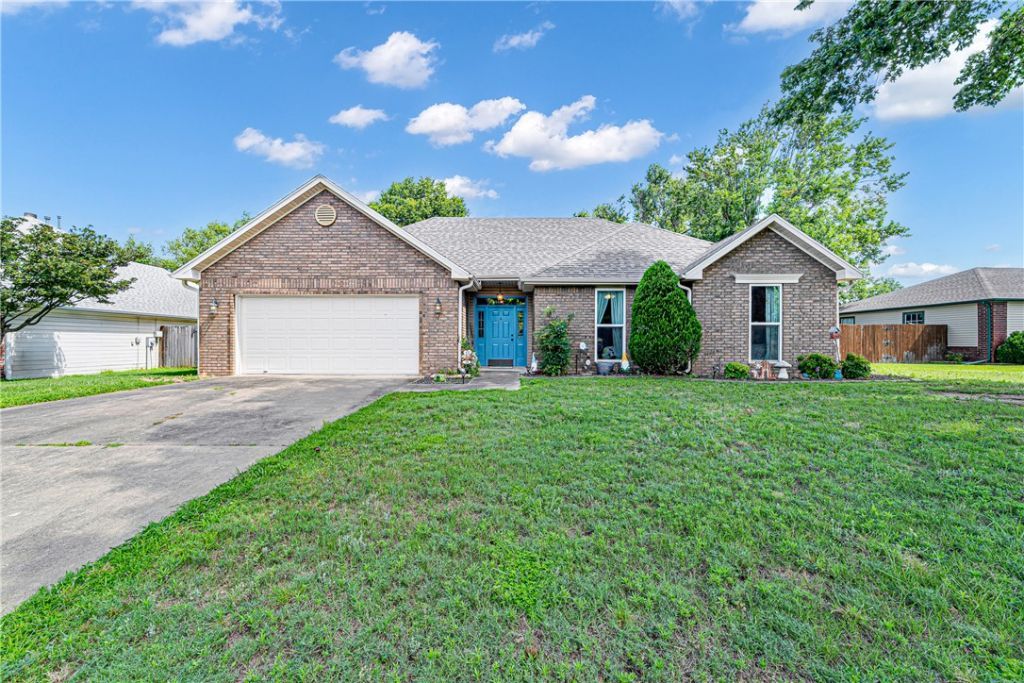
Beautifully remodeled ranch home in the heart of Bentonville, easy distance to Orchards Park, Crystal Bridges Museum, and the area's scenic trails! This 3-bedroom, 2-bath home has been thoughtfully updated with crown molding, trayed ceilings, wood floors, and fresh paint throughout. The eat-in kitchen features granite counters, while the primary suite impresses with double sinks, a spacious walk-in closet, and heated floors in the ensuite bath?a true retreat. A wood-burning fireplace warms the inviting living room, and the eat-in kitchen makes everyday living easy. Step outside to an awesome backyard built for entertaining: a large patio and full wood privacy fencing create the perfect setting for gatherings or quiet evenings alike. Additional features include a 2-car attached garage, attic storage, and a level, landscaped lot on a curbed street in the desirable Ivy Place subdivision. This home is in immaculate condition and ready for its next owner. Don't miss it!
Property Features
Property Type: Residential - Single Family
Cooling: Central Air, Electric
Fireplaces: 1
Heating: Gas
Home Style: Ranch
Lot Size: 0.21 Acres
Roof Type: Architectural, Shingle
Stories: 1.0
Taxes: $1,423
Year Built: 1992
Amenities
Attic
Ceiling Fan(s)
Eat-in Kitchen
Granite Counters
Storage
Window Treatments
Concrete Driveway
Feature Descriptions
Appliances: Dishwasher, Electric Oven, Gas Water Heater, Microwave Hood Fan, Microwave, Smooth Cooktop, Self Cleaning Oven, Plumbed For Ice Maker
Community Features: Biking, Curbs, Park, Shopping, Trails/Paths
Days on Site: 14
Exterior: Brick, Masonite
Fencimg: Back Yard, Privacy, Wood
Fireplace: Wood Burning
Flooring: Carpet, Luxury Vinyl Plank, Tile
Laundry: Washer Hookup, Dryer Hookup
Lot: Central Business District, Landscaped, Level, Near Park, Subdivision
Lot Dimensions: 78X115
Parcel#: 01-05563-000
Parking: Attached, Garage, Garage Door Opener
Parking Notes: Attached, Garage, Garage Door Opener
Patio/Porch: Patio
Sewer: Public Sewer
Utilities: Cable Available, Natural Gas Available, Sewer Available, Water Available
Water: Public
Water Features: None
Window: Double Pane Windows, Vinyl, Blinds
Room Sizes
Living Room: 18 X 15 Level - Main
Kitchen: 12 X 10 Level - Main
Bedroom: 10 X 11 Level - Main
Bedroom: 10 X 11 Level - Main
Primary Bedroom: 15 X 12 Level - Main
Local Schools
School District: Bentonville
Listed By / Shown By
Listed By
Agency Name: Limbird Real Estate Group
Shown By
Agency Title: Twin Oaks Realty, Inc.
Agency Phone: (479) 824-4434

Estimate Your Payment
Estimated Payment
$ 1,125.48 per month $890.23 Principal & Interest $118.58 Property Tax $116.67 Homeowner's Insurance
29 Ivy Circle | MLS# 1354194
This single family home located at 29 Ivy Circle, Bentonville, AR 72712 is currently listed for sale with an asking price of $400,000. This property was built in 1992 and has 3 bedrooms and 2 full baths with 1575 sq. ft. Ivy Circle is located in the Ivy Place subdivision within the Bentonville school district. Search Ivy Place real estate on www.twinoaksrealtyinc.com today.